Skip main navigation
Pending
  • Price cut: $19K (7/28)
    $580,000

    9 Preston St, Danvers, MA 01923

    2beds
    720sqft
    : 
    $3,774/mo
    Get pre-qualified
    Single Family Residence
    Built in 1950
    5,001 Square Feet Lot
    $575,000 Zestimate®
    $806/sqft
    $-- HOA

    What's special

    Move in conditionFreshly painted exterior
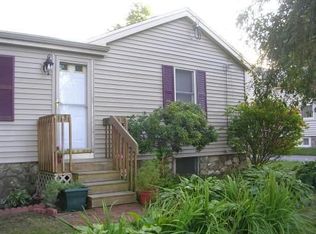
    This sweet house is the PERFECT condo alternative and or starter home! Move in condition and is in equally great shape with the roof stripped and redone in the last few years, deck recently redone with composite material, hot water tank replaced in the last few years, freshly painted exterior and a French drain and sump pump installed with a lifetime warranty to keep out dampness. There is plenty of storage in this home between the basement and attic. Fenced yard is perfect for kids, pets or privacy. Convenient location is a HUGE plus.
    58 days
    145
    2

    Zillow last checked:

    Listing updated:

    Listed by:

    Natalie Luca Fiore 978-590-8081,

    Keller Williams Realty Evolution 978-927-8700

    Source: MLS PIN,MLS#: 73550543

      Facts & features

      Interior

      Bedrooms & bathrooms
      • Bedrooms: 2
      • Bathrooms: 1
      • Full bathrooms: 1
      Primary bedroom
      • Features: Closet, Flooring - Hardwood
      • Level: First
      Bedroom 2
      • Features: Closet, Flooring - Hardwood
      • Level: First
      Primary bathroom
      • Features: No
      Bathroom 1
      • Level: First
      Kitchen
      • Features: Flooring - Hardwood, Countertops - Stone/Granite/Solid, Countertops - Upgraded, Breakfast Bar / Nook, Cabinets - Upgraded, Open Floorplan, Stainless Steel Appliances, Gas Stove
      • Level: First
      Living room
      • Features: Flooring - Hardwood, Exterior Access, Remodeled
      • Level: First
      Office
      • Level: Basement
      Heating
      • Central, Natural Gas
      Cooling
      • Central Air
      Appliances
      • Included: Gas Water Heater, Water Heater, Range, Dishwasher, Refrigerator
      • Laundry: In Basement
      Features
      • Office
      • Flooring: Wood, Tile
      • Basement: Full,Partially Finished,Interior Entry,Bulkhead,Sump Pump,Concrete
      • Has fireplace: No
      Interior area
      • Total structure area: 720
      • Total interior livable area: 720 sqft
      • Finished area above ground: 720

      Property

      Parking
      • Total spaces: 2
      • Parking features: Off Street, Tandem, Paved
      • Uncovered spaces: 2
      Accessibility
      • Accessibility features: No
      Features
      • Patio & porch: Deck - Composite
      • Exterior features: Deck - Composite, Fenced Yard
      • Fencing: Fenced/Enclosed,Fenced
      Lot
      • Size: 5,001 Square Feet
      • Features: Cleared
      Details
      • Parcel number: 1873635
      • Zoning: R3

      Construction

      Type & style
      • Home type: SingleFamily
      • Architectural style: Cape
      • Property subtype: Single Family Residence
      Materials
      • Frame
      • Foundation: Concrete Perimeter
      • Roof: Shingle
      Condition
      • Year built: 1950

      Utilities & green energy

      • Electric: Circuit Breakers, 200+ Amp Service
      • Sewer: Public Sewer
      • Water: Public
      • Utilities for property: for Gas Range

      Community & HOA

      Community
      • Features: Shopping, Park, Golf, Medical Facility, Highway Access, House of Worship, Private School, Public School
      HOA
      • Has HOA: No
      Location
      • Region: Danvers

      Financial & listing details

      • Price per square foot: $806/sqft
      • Tax assessed value: $454,100
      • Annual tax amount: $5,400
      • Date on market: 7/15/2026
      • Exclusions: Washer And Dryer
      • Road surface type: Paved

        Estimated market value

        $575,000

        $546,000 - $604,000

        $2,709/mo

        Price history

        DateEventPrice
        8/20/2026Pending sale$580,000$806/sqft
        Source: MLS PIN #73550543 Report a problem
        8/8/2026Contingent$580,000$806/sqft
        Source: MLS PIN #73550543 Report a problem
        7/28/2026Price change$580,000-3.2%$806/sqft
        Source: MLS PIN #73550543 Report a problem
        7/16/2026Listed for sale$599,000+64.1%$832/sqft
        Source: MLS PIN #73550543 Report a problem
        3/15/2019Sold$365,000+43.1%$507/sqft
        Source: Public Record Report a problem
        5/28/2010Sold$255,000-15%$354/sqft
        Source: Public Record Report a problem
        11/19/2009Listing removed$300,000$417/sqft
        Source: Derek Eisenberg #70991936 Report a problem
        8/8/2009Listed for sale$300,000+81.8%$417/sqft
        Source: Derek Eisenberg #70991936 Report a problem
        1/14/1998Sold$165,000$229/sqft
        Source: Public Record Report a problem

        Public tax history

        YearProperty taxesTax assessment
        2025$4,964 +3.1%$451,700 +4.3%
        2024$4,813 +5.1%$433,200 +11.2%
        2023$4,578 $389,600
        2022$4,578 +16%$389,600 +31.8%
        2021$3,945 -2.3%$295,500 -4.5%
        2020$4,039 +4.8%$309,300 +6.6%
        2019$3,854 +4.7%$290,200 +6.7%
        2018$3,682 +2.6%$271,900 +7.6%
        2017$3,587 +4.7%$252,800 +4.8%
        2016$3,426 +8.7%$241,300 +14.1%
        2015$3,152 +1.8%$211,400 +1.4%
        2014$3,096 +2.1%$208,500
        2013$3,032 -3.9%$208,500 -7.9%
        2012$3,154 +5.6%$226,400 +1.6%
        2011$2,987 +6.5%$222,900 -2.9%
        2010$2,804 -0.7%$229,500 -8.9%
        2009$2,825 +2.5%$252,000 -4.9%
        2008$2,755 +8.5%$264,900 -2.8%
        2007$2,539 +5.8%$272,400 +12.4%
        2006$2,400 +4.8%$242,400 +8.8%
        2005$2,290 -2.9%$222,800 +3.1%
        2004$2,359 +22%$216,000 +39.7%
        2003$1,934 +4.9%$154,600 +8.3%
        2002$1,844 -16.7%$142,700 +13.9%
        1998$2,213 $125,300
        Find assessor info on the county website

        Monthly payment

        Est. payment

        Payment breakdown

        Explore the cost of this home by adjusting the details. Changes won't be saved.
        All calculations are estimates and provided by Zillow, Inc. for informational purposes only. Actual amounts may vary.
        HOA fees may include property taxes on listings classified as Co-Ops. Contact the listing agent and/or owner for fee details.
        See how much you could borrow to make a competitive offer.

        Climate risks

        Neighborhood: 01923

        Getting around

        25 / 100
        Car-Dependent
        29 / 100
        Somewhat Bikeable

        Nearby schools

        GreatSchools rating
        Schools provided by the listing agent
        • Middle: Holten Richmond
        • High: Danvers

        Source: MLS PIN. This data may not be complete. We recommend contacting the local school district to confirm school assignments for this home.

        A local agent can set up tours, give advice and negotiate with sellers.

        Browse local experts