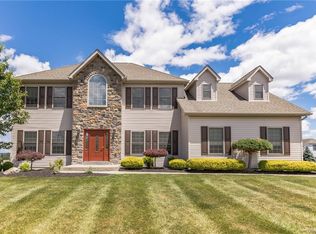
Welcome to 9 Prestwick Dr – a home that truly stands out. As you approach, the charming covered front porch offers a warm welcome, setting the stage for what lies inside. Step through the front door into a grand two-story entrance that immediately captures attention. The spacious formal living room is perfect for entertaining, while the elegant dining room, with its gleaming hardwood floors, provides an ideal setting for your more formal gatherings.
The generously sized kitchen is a chef’s dream, featuring stainless steel appliances, ample cabinetry, and a large center island with granite countertops. It also boasts a walk-in pantry and a spacious dinette area that flows seamlessly into the expansive family room, complete with a cozy gas fireplace. The first floor is rounded out by a convenient laundry room, a full bathroom, and 9-foot ceilings throughout, enhancing the home’s open, airy feel.
Upstairs, you’ll find three spacious bedrooms, two of which offer walk-in closets plus the impressive primary suite which is a true retreat, offering a large walk-in closet and a double closet, along with a luxurious ensuite bathroom featuring double sinks, a standalone shower, and a jetted jacuzzi tub. Additionally, there’s an unfinished area on the second floor, offering the potential to add approximately 400 more square feet of living space.
The full walkout basement with high ceilings is ready to be transformed into your dream space. And with a three-car garage, this home truly has it all.
For sale
$790,000
9 Prestwick Drive, Monroe, NY 10950
4beds
3,479sqft
Single Family Residence, Residential
Built in 2008
0.45 Acres Lot
$-- Zestimate®
$227/sqft
$-- HOA
What's special
Cozy gas fireplaceThree spacious bedroomsLarge walk-in closetStainless steel appliancesDouble closetWalk-in closetsDouble sinks
- 117 days |
- 498 |
- 13 |
Zillow last checked:
Listing updated:
Listed by:
RE/MAX Benchmark Realty Group 845-565-0004,
Richard J Froehlich 845-774-6397
Source: OneKey® MLS as distributed by MLS GRID,MLS#: 969716
Loading...
Facts & features
Interior
Bedrooms & bathrooms
- Bedrooms: 4
- Bathrooms: 3
- Full bathrooms: 3
Primary bedroom
- Level: Second
Bedroom 2
- Level: Second
Bedroom 3
- Level: Second
Bedroom 4
- Level: Second
Primary bathroom
- Level: Second
Bathroom 1
- Level: First
Bathroom 3
- Level: Second
Dining room
- Level: First
Family room
- Level: First
Kitchen
- Level: First
Laundry
- Level: First
Living room
- Level: First
Heating
- Baseboard, Hot Water
Cooling
- Central Air
Appliances
- Included: Dishwasher, Dryer, Gas Oven, Gas Range, Refrigerator, Stainless Steel Appliance(s), Washer, Gas Water Heater
- Laundry: Washer/Dryer Hookup, Laundry Room
Features
- First Floor Full Bath, Cathedral Ceiling(s), Double Vanity, Eat-in Kitchen, Entrance Foyer, Formal Dining, Granite Counters, High Ceilings, His and Hers Closets, Kitchen Island, Open Floorplan, Primary Bathroom, Recessed Lighting, Storage, Walk-In Closet(s)
- Flooring: Carpet, Hardwood, Tile
- Windows: Blinds, Drapes
- Basement: Bilco Door(s),Full,See Remarks,Walk-Out Access
- Attic: Full,Scuttle
- Number of fireplaces: 1
- Fireplace features: Family Room, Gas
Interior area
- Total structure area: 5,000
- Total interior livable area: 3,479 sqft
Video & virtual tour
Property
Parking
- Total spaces: 10
- Parking features: Driveway, Garage
- Garage spaces: 3
- Has uncovered spaces: Yes
Features
- Levels: Three Or More
- Exterior features: Lighting, Mailbox, Other, Rain Gutters
Lot
- Size: 0.45 Acres
Details
- Parcel number: 3340012310000002035.0000000
- Special conditions: None
Construction
Type & style
- Home type: SingleFamily
- Architectural style: Colonial
- Property subtype: Single Family Residence, Residential
Materials
- Frame
Condition
- Actual
- Year built: 2008
Utilities & green energy
- Sewer: Public Sewer
- Water: Public
- Utilities for property: Cable Connected, Electricity Connected, Natural Gas Connected, Phone Available, Sewer Connected, Trash Collection Public, Underground Utilities, Water Connected
Community & HOA
Community
- Subdivision: Prestwick
HOA
- Has HOA: No
Location
- Region: Monroe
Financial & listing details
- Price per square foot: $227/sqft
- Tax assessed value: $813,100
- Annual tax amount: $21,071
- Date on market: 3/14/2026
- Cumulative days on market: 229 days
- Listing agreement: Exclusive Right To Sell
- Electric utility on property: Yes
Estimated market value
Not available
Estimated sales range
Not available
Not available
Price history
| Date | Event | Price |
|---|---|---|
| 3/14/2026 | Listed for sale | $790,000$227/sqft |
Source: | ||
| 3/12/2026 | Listing removed | $790,000$227/sqft |
Source: | ||
| 2/25/2026 | Price change | $790,000-5.4%$227/sqft |
Source: | ||
| 11/8/2025 | Price change | $835,000-1.8%$240/sqft |
Source: | ||
| 9/10/2025 | Listed for sale | $850,000+50.5%$244/sqft |
Source: | ||
| 5/16/2008 | Sold | $564,900$162/sqft |
Source: Public Record Report a problem | ||
Public tax history
| Year | Property taxes | Tax assessment |
|---|---|---|
| 2025 | -- | $87,900 |
| 2024 | -- | $87,900 |
| 2023 | -- | $87,900 |
| 2022 | -- | $87,900 |
| 2021 | -- | $87,900 |
| 2020 | -- | $87,900 |
| 2019 | -- | $87,900 |
| 2018 | -- | $87,900 |
| 2017 | $14,451 | $87,900 |
| 2016 | -- | $87,900 |
| 2015 | -- | $87,900 |
| 2014 | -- | $87,900 |
| 2013 | -- | $87,900 |
| 2012 | -- | $87,900 |
| 2011 | -- | $87,900 |
| 2010 | -- | $87,900 |
| 2009 | -- | $87,900 +383% |
| 2007 | -- | $18,200 |
| 2006 | -- | $18,200 |
| 2005 | -- | $18,200 |
Find assessor info on the county website
Monthly payment
Estimated monthly payment$1,822
All calculations are estimates and provided by Zillow, Inc. for informational purposes only. Actual amounts may vary.
HOA fees may include property taxes on listings classified as Co-Ops. Contact the listing agent and/or owner for fee details.
Mortgage interest rates are dependent on a number of factors, including credit score, down payment, and repayment length. Interest rate data provided by Zillow Group Marketplace, Inc. as of 1/1/1970 from various mortgage lenders with which we have lead or other similar arrangements; the Estimated Payment is an average of those rates.
See how much you could borrow to make a competitive offer.
Climate risks
Neighborhood: 10950
Nearby schools
GreatSchools rating
- 4/10Pine Tree Elementary SchoolGrades: 2-5Distance: 0.6 mi
- 4/10Monroe Woodbury Middle SchoolGrades: 6-8Distance: 2.8 mi
- 7/10Monroe Woodbury High SchoolGrades: 9-12Distance: 2.9 mi
Schools provided by the listing agent
- Elementary: Pine Tree Elementary School
- Middle: Monroe-Woodbury High School
- High: Monroe-Woodbury High School
Source: OneKey® MLS as distributed by MLS GRID. This data may not be complete. We recommend contacting the local school district to confirm school assignments for this home.
A local agent can set up tours, give advice and negotiate with sellers.
- New York
- Orange County
- Monroe
- 10950
- 9 Prestwick Drive