Skip main navigation
For sale
  • $1,099,999

    9 Primrose Avenue W, White Plains, NY 10607

    3beds
    2,503sqft
    Loading
    Single Family Residence, Residential
    Built in 1957
    0.31 Acres Lot
    $-- Zestimate®
    $439/sqft
    $-- HOA

    What's special

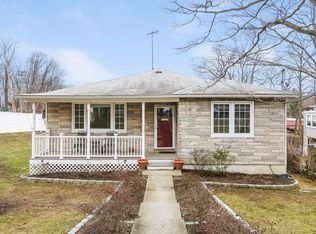
    Location! Right off Spring Brook Parkway on a cul de sac and close to Greenburgh library, schools (Maria Regina, Solomon Schechter schools), all central ave shoppings and Hartsdale train station. House lives like 5 bedroom with large walkin closet and 2 extra bonus rooms, and first floor bedroom and bath. Complete move-in-ready home with with modern bathroom and kitchen with beautiful white carrerra marble counter tops and stainless steel backsplashes. Crown molding, wallpaper and 5 inches wood floor throughout. Family room has surround windows that get plenty of sunlight. Enjoy indoor and outdoor living with large .32 acre front and back yard with 8 feet tall white fully fenced yard for privacy. Two level Trex deck (no maintainance needed) right next to patio area with built-in bbq. Beautifully manicured landscaping with fully paved large driveway and 2 car garages. 2 level basement with one walkout and wetbar. Don’t miss this opportunity! Come see and make an offer before it it's too late. Free PreK with Greenburgh school district also. Additional STAR tax credit of $1066.40
    7 days
    |
    1,095
    |
    68
    |

    Zillow last checked:

    Listing updated:

    Listed by:

    Keller Williams Realty Group 914-713-3270,

    Lei Wang 914-713-5289,

    Carmen Vega 917-848-8018,

    Keller Williams Realty Group

    Source: OneKey® MLS as distributed by MLS GRID,MLS#: 971959MLS Logo

    Loading...

      Facts & features

      Interior

      Bedrooms & bathrooms
      • Bedrooms: 3
      • Bathrooms: 5
      • Full bathrooms: 3
      • 1/2 bathrooms: 2
      Heating
      • Forced Air
      Cooling
      • Central Air
      Appliances
      • Included: Convection Oven, Cooktop, Dishwasher, Dryer, Gas Cooktop, Oven, Refrigerator, Stainless Steel Appliance(s), Washer, Gas Water Heater
      • Laundry: Washer/Dryer Hookup
      Features
      • First Floor Bedroom, First Floor Full Bath, Built-in Features, Chandelier, Crown Molding, Dry Bar, Formal Dining, Marble Counters, Open Kitchen, Storage, Walk-In Closet(s)
      • Flooring: Wood
      • Windows: Bay Window(s), Blinds, New Windows
      • Basement: Finished
      • Attic: Crawl
      • Has fireplace: No
      Interior area
      • Total structure area: 2,503
      • Total interior livable area: 2,503 sqft

      Property

      Parking
      • Total spaces: 8
      • Parking features: Attached, Garage Door Opener
      • Garage spaces: 2
      Features
      • Levels: Multi/Split,Three Or More
      • Patio & porch: Deck, Patio
      • Fencing: Full
      Lot
      • Size: 0.31 Acres
      Details
      • Parcel number: 2689007540003270000005
      • Special conditions: None

      Construction

      Type & style
      • Home type: SingleFamily
      • Property subtype: Single Family Residence, Residential
      Materials
      • Vinyl Siding
      Condition
      • Year built: 1957

      Utilities & green energy

      • Sewer: Public Sewer
      • Water: Public
      • Utilities for property: Natural Gas Connected

      Community & HOA

      HOA
      • Has HOA: No
      Location
      • Region: White Plains

      Financial & listing details

      • Price per square foot: $439/sqft
      • Tax assessed value: $850,000
      • Annual tax amount: $22,626
      • Date on market: 7/7/2026
      • Listing agreement: Exclusive Right To Sell
      • Inclusions: all appliances, built in blinds
      • Exclusions: deck patio furniture

        Estimated market value

        Not available

        Estimated sales range

        Not available

        Not available

        Price history

        DateEventPrice
        7/7/2026Listed for sale$1,099,999+78.9%$439/sqft
        Source: OneKey® MLS as distributed by MLS GRID #971959 Report a problem
        8/8/2013Sold$615,000+3.4%$246/sqft
        Source: OneKey® MLS as distributed by MLS GRID #H3309430 Report a problem
        4/2/2013Listed for sale$594,900+93.5%$238/sqft
        Source: Julia B. Fee Sotheby's International Realty #3309430 Report a problem
        12/16/2009Sold$307,398-43%$123/sqft
        Source: Public Record Report a problem
        5/1/2009Listing removed$539,000$215/sqft
        Source: Listhub #2909156 Report a problem
        4/3/2009Listed for sale$539,000$215/sqft
        Source: Listhub #2909156 Report a problem

        Public tax history

        YearProperty taxesTax assessment
        2025-- $909,500 +7%
        2024-- $850,000 +18.5%
        2023-- $717,600 +4.7%
        2022-- $685,300 -4.4%
        2021-- $717,200 +11.7%
        2020-- $641,800
        2019-- $641,800 +3.8%
        2018-- $618,300 +1.9%
        2017-- $606,500 +3%
        2016-- $588,800 +3468.5%
        2015$9,824 $16,500
        2014$9,824 $16,500 +20.9%
        2013$9,824 $13,650
        2012-- $13,650
        2011-- $13,650
        2010-- $13,650
        2009-- $13,650
        2008-- $13,650 -26.8%
        2007-- $18,650
        2006-- $18,650
        2005-- $18,650
        2004-- $18,650
        2003-- $18,650
        2002-- $18,650
        2001-- $18,650
        2000-- $18,650
        1999-- $18,650

        Find assessor info on the county website

        Monthly payment

        Estimated monthly payment$1,822
        All calculations are estimates and provided by Zillow, Inc. for informational purposes only. Actual amounts may vary.
        HOA fees may include property taxes on listings classified as Co-Ops. Contact the listing agent and/or owner for fee details.
        Mortgage interest rates are dependent on a number of factors, including credit score, down payment, and repayment length. Interest rate data provided by Zillow Group Marketplace, Inc. as of 1/1/1970 from various mortgage lenders with which we have lead or other similar arrangements; the Estimated Payment is an average of those rates.
        See how much you could borrow to make a competitive offer.

        Climate risks

        Neighborhood: 10607

        Getting around

        58 / 100
        Somewhat Walkable
        40 / 100
        Some Transit
        32 / 100
        Somewhat Bikeable

        Nearby schools

        GreatSchools rating
        Schools provided by the listing agent
        • Elementary: Highview School
        • Middle: Woodlands Middle/High School
        • High: Woodlands Middle/High School

        Source: OneKey® MLS as distributed by MLS GRID. This data may not be complete. We recommend contacting the local school district to confirm school assignments for this home.

        A local agent can set up tours, give advice and negotiate with sellers.

        Browse local experts

        Similar homes

        Skip to the end of the carouselSkip to the beginning of the carousel