Proctorville Patio Home! Just minutes from the Proctorville Bridge to Huntington and close to shopping, dining, and everyday conveniences. This inviting 3-bedroom, 2.5-bath home sits on a corner lot and offers low-maintenance living. Features include a brick exterior, fenced backyard, covered patio, and numerous updates. Recent improvements include engineered hardwood flooring throughout, updates to all bathrooms, and various updated lighting. The interior showcases an open floor plan with a great room featuring a cathedral ceiling, plus a kitchen with a center island. 12 Month Guard Home Warranty!
For sale
Price cut: $5K (6/5)
$264,900
9 Private Drive 75, Proctorville, OH 45669
3beds
1,814sqft
Single Family Residence
Built in 2008
5,662 Square Feet Lot
$259,400 Zestimate®
$146/sqft
$-- HOA
What's special
Brick exteriorOpen floor planCorner lotFenced backyardUpdated lightingCovered patioEngineered hardwood flooring throughout
- 157 days |
- 416 |
- 23 |
Zillow last checked:
Listing updated:
Listed by:
Todd Nelson 304-634-7993,
Old Colony Realtors Huntington
Source: HUNTMLS,MLS#: 183089
Loading...
Facts & features
Interior
Bedrooms & bathrooms
- Bedrooms: 3
- Bathrooms: 3
- Full bathrooms: 2
- 1/2 bathrooms: 1
- Main level bathrooms: 3
- Main level bedrooms: 3
Rooms
- Room types: Laundry
Bedroom
- Features: Ceiling Fan(s), Wood Floor, Private Bath, Walk-In Closet(s)
- Level: First
- Area: 204.6
- Dimensions: 15.5 x 13.2
Bedroom 1
- Features: Ceiling Fan(s), Wood Floor
- Level: First
- Area: 147.76
- Dimensions: 13.3 x 11.11
Bedroom 2
- Features: Ceiling Fan(s), Wood Floor
- Level: First
- Area: 146.3
- Dimensions: 13.3 x 11
Kitchen
- Features: Wood Floor
- Level: First
- Area: 218.67
- Dimensions: 19.7 x 11.1
Living room
- Features: Ceiling Fan(s), Wood Floor
- Level: First
- Area: 401.45
- Dimensions: 25.9 x 15.5
Heating
- Heat Pump
Cooling
- Heat Pump
Appliances
- Included: Range/Oven, Microwave, Dishwasher, Disposal, Refrigerator
- Laundry: Washer/Dryer Connection
Features
- Flooring: Wood
- Windows: Some Window Treatments, Insulated Windows
- Basement: Crawl Space
Interior area
- Total structure area: 1,814
- Total interior livable area: 1,814 sqft
Property
Parking
- Total spaces: 4
- Parking features: Attached, 2 Cars
- Attached garage spaces: 2
Features
- Levels: One
- Stories: 1
- Patio & porch: Porch
- Fencing: Wood
Lot
- Size: 5,662 Square Feet
- Topography: Level
Construction
Type & style
- Home type: SingleFamily
- Property subtype: Single Family Residence
Materials
- Brick
- Roof: Shingle
Condition
- Year built: 2008
Details
- Warranty included: Yes
Utilities & green energy
- Sewer: Public Sewer
- Water: Public Water
Community & HOA
Community
- Security: Smoke Detector(s)
Location
- Region: Proctorville
Financial & listing details
- Price per square foot: $146/sqft
- Date on market: 2/9/2026
Estimated market value
$259,400
$246,000 - $272,000
$2,378/mo
Price history
| Date | Event | Price |
|---|---|---|
| 6/5/2026 | Price change | $264,900-1.9%$146/sqft |
Source:  HUNTMLS #183089 Report a problem HUNTMLS #183089 Report a problem | ||
| 6/1/2026 | Listed for sale | $269,900$149/sqft |
Source: HUNTMLS #183089 Report a problem | ||
| 5/18/2026 | Pending sale | $269,900$149/sqft |
Source: HUNTMLS #183089 Report a problem | ||
| 4/8/2026 | Price change | $269,900-1.8%$149/sqft |
Source: HUNTMLS #183089 Report a problem | ||
| 3/19/2026 | Price change | $274,900-1.5%$152/sqft |
Source: HUNTMLS #183089 Report a problem | ||
| 2/9/2026 | Listed for sale | $279,000+22.4%$154/sqft |
Source: HUNTMLS #183089 Report a problem | ||
| 3/7/2022 | Sold | $228,000+3.7%$126/sqft |
Source: HUNTMLS #172680 Report a problem | ||
| 12/31/2021 | Pending sale | $219,900$121/sqft |
Source: HUNTMLS #172680 Report a problem | ||
| 12/23/2021 | Listed for sale | $219,900$121/sqft |
Source: HUNTMLS #172680 Report a problem | ||
Public tax history
Tax history is unavailable.
Monthly payment
Est. payment
Payment breakdown
Explore the cost of this home by adjusting the details. Changes won't be saved.Climate risks
Neighborhood: 45669
Nearby schools
GreatSchools rating
- 6/10Fairland West Elementary SchoolGrades: 3-5Distance: 1.5 mi
- 8/10Fairland Middle SchoolGrades: 6-8Distance: 1.5 mi
- 5/10Fairland High SchoolGrades: 9-12Distance: 1.5 mi
Schools provided by the listing agent
- Elementary: Fairland
- Middle: Fairland
- High: Fairland
Source: HUNTMLS. This data may not be complete. We recommend contacting the local school district to confirm school assignments for this home.
- $---- bd-- ba-- sqft19 Private Drive 75, Proctorville, OH 45669Off Market
- $249,7003 bd3 ba1.7k sqft31 Private Drive 75, Proctorville, OH 45669Off Market

- $---- bd-- ba-- sqft32 Private Drive 75, Proctorville, OH 45669Off Market
- $237,5003 bd3 ba1.8k sqft31 Prvt Dr #75, Proctorville, OH 45669Sold

- $220,5003 bd2 ba1.7k sqft60 Private Drive 203, Proctorville, OH 45669Off Market
- $245,0003 bd2 ba1.6k sqft8 Private Drive 75, Proctorville, OH 45669Sold
- $262,0003 bd2 ba1.6k sqft18 Private Drive 75, Proctorville, OH 45669Sold
- $263,5003 bd2 ba1.8k sqft103 Private Drive 203, Proctorville, OH 45669Off Market
A local agent can set up tours, give advice and negotiate with sellers.
A local lender can help you make sure your offer is ready when you are.
Similar homes
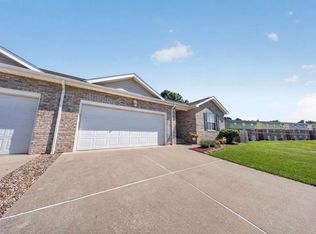
- $259,0003 bd3 ba1.8k sqft112 Private Drive 203, Proctorville, OH 45669For Sale

 MLS ID #184197, Chris Gillispie, Old Colony Realtors Huntington. HUNTMLS
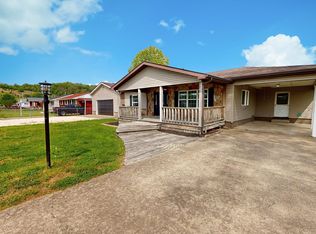
 - $249,9003 bd2 ba1.6k sqft164 Private Drive 347, Proctorville, OH 45669For Sale
 MLS ID #184244, Tracy Bunch, Bunch Real Estate Associates. HUNTMLS
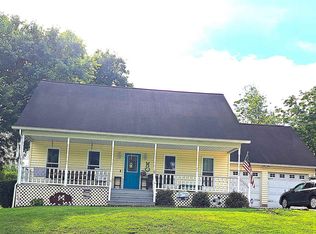
 - $229,9002 bd2 ba1.4k sqft56 Township Road 1131, Proctorville, OH 45669For Sale
 MLS ID #183653, Tracy Bunch, Bunch Real Estate Associates. HUNTMLS
 - $300,0003 bd3 ba1.9k sqft28 Township Road 340, Proctorville, OH 45669For Sale
 MLS ID #184249, Jeff Maddox, Great American Realty. HUNTMLS
 - $229,9004 bd2 ba952 sqft111 Township Road 1134, Proctorville, OH 45669For SaleMLS ID #183836, Tracy Bunch, Bunch Real Estate Associates. HUNTMLS
- $199,0004 bd3 ba1.7k sqft96 Township Road 1132, Proctorville, OH 45669For SaleMLS ID #183765, Chris Gillispie, Old Colony Realtors Huntington. HUNTMLS
- $169,0003 bd1 ba1.2k sqft11 Elizabeth St, Proctorville, OH 45669For SaleMLS ID #184333, Chris Gillispie, Old Colony Realtors Huntington. HUNTMLS
- $350,0004 bd3 ba2.2k sqft451 Township Road 1533, Proctorville, OH 45669For SaleMLS ID #184310, Debi Reynolds, Century 21 Excellence Realty. HUNTMLS
- $250,0004 bd3 ba2.1k sqft5 Lakeview Dr, Barboursville, WV 25504For SaleMLS ID #184351, Brody Nash, Century 21 Homes And Land. HUNTMLS
- $285,0003 bd3 ba2.4k sqft33 Lynn Marr Dr, Huntington, WV 25705For SaleMLS ID #184173, Eddie Mylar, Impact Realty Group. HUNTMLS
- $389,9003 bd2 ba2.2k sqft356 Private Drive 10463, Proctorville, OH 45669For SaleMLS ID #184212, Karen Tillis, Bunch Real Estate Associates. HUNTMLS
- $249,9002 bd2 ba1.6k sqft502 Forest Rd, Huntington, WV 25705For SaleMLS ID #183879, Jacki S Frazier, Century 21 Homes And Land. HUNTMLS
- $275,0004 bd3 ba2k sqft142 Sheets Rd, Crown City, OH 45623For SaleMLS ID #2435152, Olivia Williams, ERA Martin & Associates. Athens County BOR
- $234,9003 bd3 ba1.8k sqft54 Township Road 1378a, Chesapeake, OH 45619For SaleMLS ID #184079, HANNAH NGUMIRE, Bunch Real Estate Associates. HUNTMLS
- $235,0003 bd2 ba2.1k sqft1732 Wiltshire Blvd, Huntington, WV 25701For SaleMLS ID #184071, Megan Terry, Better Homes & Gardens Real Estate Central, LLC 2. HUNTMLS
- $285,0004 bd2 ba1.4k sqft217 Bartow Dr, Barboursville, WV 25504For SaleMLS ID #184247, Amber Sansom, Century 21 Excellence Realty. HUNTMLS
- $249,9993 bd2 ba1.9k sqft82 Township Road 1434, South Point, OH 45680For SaleMLS ID #184273, Jill Nelson, Re/Max Clarity 1st. HUNTMLS
- $205,0003 bd2 ba1.4k sqft5581 Shawnee Dr, Huntington, WV 25705For SaleMLS ID #183717, Cody Lobo, Re/Max Clarity. HUNTMLS
- $389,9003 bd3 ba2.1k sqft261 Private Drive 2265, South Pt, OH 45680For SaleMLS ID #184348, Tracy Bunch, Bunch Real Estate Associates. HUNTMLS
- $195,9003 bd3 ba2.2k sqft249 Thomas Ave, Huntington, WV 25705For SaleMLS ID #184183, Cailyn Hall, Century 21 Excellence Realty. HUNTMLS
