Welcome to 9 Prospect Trail in North Little Rock! This move-in ready home is conveniently located and offers the perfect blend of comfort and character. Recent updates include a newer roof (2022) and new kitchen appliances, giving you added peace of mind from day one. The inviting great room features vaulted ceilings, beautiful hardwood floors, abundant natural light, and a cozy fireplace with a charming shiplap accent. Just off the living area, you'll find the breakfast room and kitchen, creating a functional layout for everyday living and entertaining. Upstairs offers three bedrooms and two bathrooms, including a spacious primary suite with new flooring in the primary bath, granite countertops, and a private deck—the perfect place to enjoy your morning coffee or unwind in the evening. Ceiling fans throughout the home provide added comfort, while the vinyl exterior offers easy maintenance. Outside, you'll appreciate the fully fenced backyard, lush mature trees, a one-car garage with an automatic opener, and an additional parking pad. Conveniently located near shopping, dining, parks, and schools, this move-in ready home is ready to welcome its next owners.
Accepting back-up offers
$192,500
9 Prospect Trl, North Little Rock, AR 72118
3beds
1,106sqft
Single Family Residence
Built in 1986
7,405 Square Feet Lot
$-- Zestimate®
$174/sqft
$-- HOA
What's special
Private deckAdditional parking padSpacious primary suiteBeautiful hardwood floorsVaulted ceilingsLush mature treesInviting great room
- 35 days
- 832
- 73
Likely to sell faster than
Zillow last checked:
Listing updated:
Listed by:
Diana L Dominguez 325-829-2839,
Signature Properties 501-205-8391
Source: CARMLS,MLS#: 26030153
Facts & features
Interior
Bedrooms & bathrooms
- Bedrooms: 3
- Bathrooms: 2
- Full bathrooms: 2
Rooms
- Room types: Great Room
Dining room
- Features: Eat-in Kitchen
Heating
- Natural Gas
Cooling
- Electric
Appliances
- Included: Free-Standing Range, Surface Range, Dishwasher, Plumbed For Ice Maker
- Laundry: Washer Hookup, Electric Dryer Hookup
Features
- Ceiling Fan(s), Walk-in Shower, Sheet Rock, Primary Bedroom Apart, All Bedrooms Up
- Flooring: Carpet, Wood, Tile, Laminate
- Has fireplace: Yes
- Fireplace features: Gas Starter, Gas Logs Present
Interior area
- Total structure area: 1,106
- Total interior livable area: 1,106 sqft
Property
Parking
- Total spaces: 1
- Parking features: Garage, One Car
- Has garage: Yes
Features
- Levels: Two
- Stories: 2
- Patio & porch: Deck
- Fencing: Full,Wood
Lot
- Size: 7,405 Square Feet
- Features: Level, Subdivided
Details
- Parcel number: 33N1130100400
Construction
Type & style
- Home type: SingleFamily
- Architectural style: Traditional
- Property subtype: Single Family Residence
Materials
- Metal/Vinyl Siding
- Foundation: Slab
- Roof: Composition
Condition
- New construction: No
- Year built: 1986
Utilities & green energy
- Electric: Elec-Municipal (+Entergy)
- Gas: Gas-Natural
- Sewer: Public Sewer
- Water: Public
- Utilities for property: Natural Gas Connected
Community & HOA
Community
- Subdivision: WHITE OAK VILLAGE
HOA
- Has HOA: No
Location
- Region: North Little Rock
Financial & listing details
- Price per square foot: $174/sqft
- Tax assessed value: $132,470
- Annual tax amount: $1,568
- Date on market: 7/24/2026
- Listing terms: VA Loan,FHA,Conventional,Cash
- Road surface type: Paved
Estimated market value
Not available
Estimated sales range
Not available
Not available
Price history
| Date | Event | Price |
|---|---|---|
| 7/24/2026 | Listed for sale | $192,500+13.2%$174/sqft |
Source:  CARMLS #26030153 Report a problem CARMLS #26030153 Report a problem | ||
| 4/20/2022 | Sold | $170,000+9.7%$154/sqft |
Source: CARMLS #22007649 Report a problem | ||
| 3/18/2022 | Contingent | $155,000$140/sqft |
Source: CARMLS #22007649 Report a problem | ||
| 3/11/2022 | Listed for sale | $155,000+24.1%$140/sqft |
Source: CARMLS #22007649 Report a problem | ||
| 8/31/2018 | Sold | $124,900$113/sqft |
Source: CARMLS #18022730 Report a problem | ||
| 7/18/2018 | Listed for sale | $124,900-60%$113/sqft |
Source: Jon Underhill Real Estate #18022730 Report a problem | ||
| 6/22/2012 | Sold | $312,000+183.6%$282/sqft |
Source: Agent Provided Report a problem | ||
| 2/28/2012 | Sold | $110,000-8.3%$99/sqft |
Source: Public Record Report a problem | ||
| 12/7/2011 | Listed for sale | $119,900+31.8%$108/sqft |
Source: Visual Tour #10303927 Report a problem | ||
| 9/24/2002 | Sold | $91,000+15.2%$82/sqft |
Source: Public Record Report a problem | ||
| 11/18/1998 | Sold | $79,000$71/sqft |
Source: Public Record Report a problem | ||
Public tax history
| Year | Property taxes | Tax assessment |
|---|---|---|
| 2025 | $968 -9.4% | $26,494 |
| 2024 | $1,068 -6.6% | $26,494 |
| 2023 | $1,143 +34.6% | $26,494 +28.1% |
| 2022 | $849 +7.3% | $20,680 +5% |
| 2021 | $791 | $19,700 |
| 2020 | $791 | $19,700 |
| 2019 | $791 +73.2% | $19,700 +44.5% |
| 2018 | $457 -43.4% | $13,630 |
| 2017 | $807 | $13,630 -34.7% |
| 2016 | $807 -34.7% | $20,870 |
| 2015 | $1,236 | $20,870 |
| 2014 | $1,236 | $20,870 |
| 2013 | -- | -- |
| 2012 | -- | $22,870 +13.6% |
| 2011 | -- | $20,130 |
| 2010 | -- | $20,130 |
| 2009 | -- | $20,130 |
| 2008 | -- | $20,130 |
| 2007 | -- | $20,130 +13.3% |
| 2005 | -- | $17,760 |
| 2004 | -- | $17,760 +7.2% |
| 2003 | -- | $16,562 |
| 2002 | -- | $16,562 |
| 2001 | -- | $16,562 |
Find assessor info on the county website
Monthly payment
Est. payment
Payment breakdown
Explore the cost of this home by adjusting the details. Changes won't be saved.Climate risks
Neighborhood: 72118
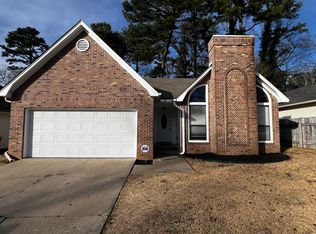
Similar homes
- $200,0004 bd2 ba1.6k sqft6920 Holtdale Ln, North Little Rock, AR 72118For Sale
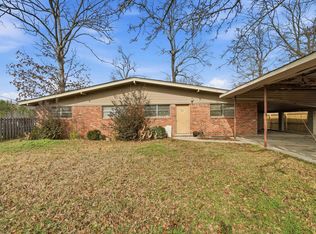
 MLS ID #26006745, Brandon L Bruning, LPT Realty. CARMLS
 - $175,0003 bd2 ba1.6k sqft4008 Emerson Dr, N Little Rock, AR 72118For Sale
 MLS ID #26024936, Barbara A Roberts, LPT Realty. CARMLS
 - $195,0003 bd2 ba1.2k sqft109 N Beverly Ave, Sherwood, AR 72120For Sale
 MLS ID #26034334, Molly Hale, Realty One Group Lock and Key. CARMLS
 - $149,9003 bd2 ba1.4k sqft1932 Lenel Dr, North Little Rock, AR 72118For Sale
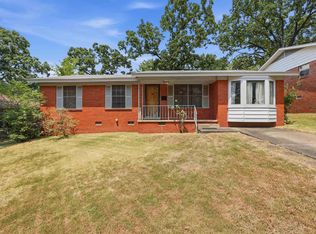 MLS ID #26032423, Leah R Campbell, Real Broker. CARMLS
 - $139,9003 bd1 ba1.1k sqft1009 W 52nd St, North Little Rock, AR 72118For SaleMLS ID #26033943, Ashley Cifreo, Michele Phillips & Co. Realtors Searcy Branch. CARMLS
- $121,5003 bd2 ba1k sqft28 Greycourt Cir, N Little Rock, AR 72118For SaleMLS ID #26032396, Carol Slattery, Crye-Leike REALTORS NLR Branch. CARMLS
- $200,0004 bd2 ba1.6k sqft8324 W 29th St, Little Rock, AR 72204For SaleMLS ID #26031386, Tina Newsome, Michele Phillips & Co. Realtors. CARMLS
- $239,9003 bd2 ba1.6k sqft701 Emerald Gardens Dr, N Little Rock, AR 72118For SaleMLS ID #26012577, Jennifer Thomas, McKimmey Associates REALTORS NLR. CARMLS
- $198,0003 bd2 ba1.6k sqft22 Pennwood Dr, Sherwood, AR 72120For SaleMLS ID #26026907, Brenda Garcia, IRealty Arkansas - Sherwood. CARMLS
- $189,9993 bd2 ba1.2k sqft1136 Beryl Acres Rd, Jacksonville, AR 72076For SaleMLS ID #26034946, Nicole Hynes, PorchLight Realty. CARMLS
- $235,0003 bd2 ba1.4k sqft11618 W Stoney Point Ct, Little Rock, AR 72211For SaleMLS ID #26034525, Tiffany Hoffman Smith, Signature Properties. CARMLS
- $199,9003 bd2 ba1.3k sqft615 Grandview St, Sherwood, AR 72120For SaleMLS ID #26030749, Morgan Gullett, Crye-Leike REALTORS Benton Branch. CARMLS
- $218,9003 bd2 ba1.5k sqft513 E Maryland Ave, Sherwood, AR 72120For SaleMLS ID #26032072, Monica Smith, Lotus Realty. CARMLS
- $199,0003 bd3 ba1.4k sqft311 Nix Rd, Little Rock, AR 72211For SaleMLS ID #26027901, Jonie Burks, Charlotte John Company (Little Rock). CARMLS
- $179,9003 bd2 ba1.4k sqft526 Springwood Dr, Little Rock, AR 72211For SaleMLS ID #26031115, Marybeth G Dockery, Charlotte John Company (Little Rock). CARMLS
- $216,0003 bd2 ba1.4k sqft12724 Pleasant View Dr, Little Rock, AR 72212For SaleMLS ID #26026307, Kimberlee Jones, LPT Realty. CARMLS
- $163,5003 bd1 ba1.1k sqft2806 Jadestone Dr, Sherwood, AR 72120For SaleMLS ID #26034375, Michael A Talbot, Venture Realty Group - Cabot. CARMLS
- $165,0004 bd2 ba1.1k sqft29 Waterfront Dr, Sherwood, AR 72120For SaleMLS ID #26034024, Casey Moser, PorchLight Realty. CARMLS
- $214,9993 bd2 ba1.2k sqft10 Pinto Point, Little Rock, AR 72211For SaleMLS ID #26031349, Robin Jones, LPT Realty Conway. CARMLS
- $185,0003 bd2 ba1.4k sqft506 Ann Ave, Sherwood, AR 72120For SaleMLS ID #26025576, Shannon Kent, IRealty Arkansas - Sherwood. CARMLS
