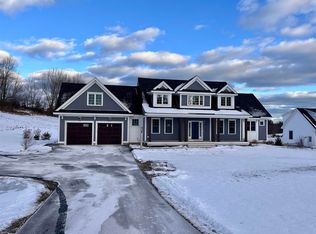
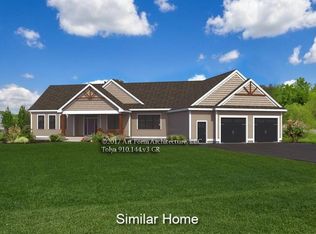
9 Prosperity Drive #2, Dover, NH 03820
Home value
$1,279,000
$1.18M - $1.38M
$4,167/mo
Owner options
$4,167/mo
Rent Zestimate®
Find your next renter with Zillow Rental Manager. Plus, with online applications, you can quickly screen prospective tenants – for free.
$4,167/mo
Rent Zestimate®
$7,235/mo
Est. payment
Refinancing to a lower rate could help reduce your monthly payments and save thousands over the life of the loan.
$7,235/mo
Est. payment
Explore your selling options
Work with a Zillow partner agent
Leverage their expertise and Zillow's premium Showcase listings to get your home seen by more buyers.
Get startedList with your own agent
Get your home in front of millions of buyers by listing it on Zillow.
Learn how to do itSell it yourself
Take full control of how buyers see your home on Zillow by listing For Sale by Owner (FSBO).
List your homeWhat's special
Zillow last checked:
Listing updated:
Marissa Drew,
The Gove Group Real Estate, LLC 603-778-6400
Kimberly Wade
The Aland Realty Group
Abbie Jensen
The Aland Realty Group
Facts & features
Interior
Bedrooms & bathrooms
- Bedrooms: 3
- Bathrooms: 2
- Full bathrooms: 1
- 3/4 bathrooms: 1
Heating
- Propane, Forced Air, Zoned
Cooling
- Central Air, Zoned
Appliances
- Included: ENERGY STAR Qualified Dishwasher, Microwave, Electric Range, ENERGY STAR Qualified Refrigerator, Instant Hot Water
- Laundry: Laundry Hook-ups, 1st Floor Laundry
Features
- Dining Area, Kitchen Island, Primary BR w/ BA, Natural Light, Indoor Storage, Walk-In Closet(s), Programmable Thermostat, Smart Thermostat
- Flooring: Hardwood, Tile
- Windows: Screens, Low Emissivity Windows
- Basement: Bulkhead,Full,Interior Stairs,Storage Space,Unfinished,Interior Access,Interior Entry
- Attic: Attic with Hatch/Scuttle
- Number of fireplaces: 1
- Fireplace features: Gas, 1 Fireplace
Interior area
- Total structure area: 3,930
- Total interior livable area: 1,965 sqft
- Finished area above ground: 1,965
- Finished area below ground: 0
Property
Parking
- Total spaces: 3
- Parking features: Shared Driveway, Paved, Auto Open, Driveway, Garage, Attached
- Garage spaces: 3
- Has uncovered spaces: Yes
Accessibility
- Accessibility features: 1st Floor 3/4 Bathroom, 1st Floor Bedroom, 1st Floor Full Bathroom, 1st Floor Hrd Surfce Flr, Laundry Access w/No Steps, Access to Parking, Access to Restroom(s), Accessibility Features, Bathroom w/Step-in Shower, Bathroom w/Tub, Hard Surface Flooring, One-Level Home, Paved Parking, 1st Floor Laundry
Features
- Levels: One
- Stories: 1
- Patio & porch: Covered Porch
- Exterior features: Deck
- Frontage length: Road frontage: 15
Lot
- Size: 0.9 Acres
- Features: Field/Pasture, Landscaped, Open Lot, Rolling Slope, Subdivided, Trail/Near Trail, Walking Trails, Near Country Club, Near Golf Course, Near Shopping, Neighborhood
Details
- Zoning description: R40
- Special conditions: Standard
Construction
Type & style
- Home type: SingleFamily
- Architectural style: Ranch
- Property subtype: Ranch
Materials
- Wood Frame
- Foundation: Poured Concrete
- Roof: Asphalt Shingle
Condition
- New construction: Yes
- Year built: 2026
Utilities & green energy
- Electric: Circuit Breakers
- Sewer: Private Sewer
- Utilities for property: Underground Utilities
Green energy
- Green verification: ENERGY STAR Certified Homes
Community & HOA
Community
- Security: Carbon Monoxide Detector(s), Smoke Detector(s)
- Subdivision: Emerson Ridge at Janetos Farm
HOA
- Has HOA: Yes
- Amenities included: Master Insurance, Common Acreage
- Services included: Plowing, Trash, HOA Fee
- Additional fee info: Fee: $550
Location
- Region: Dover
Financial & listing details
- Price per square foot: $650/sqft
- Date on market: 1/10/2026
- Road surface type: Paved
Price history
| Date | Event | Price |
|---|---|---|
| 10/12/2026 | Sold | $1,278,000+0.6%$650/sqft |
Source: | ||
| 3/18/2026 | Pending sale | $1,270,000$646/sqft |
Source: | ||
| 2/2/2026 | Contingent | $1,270,000$646/sqft |
Source: | ||
| 1/10/2026 | Listed for sale | $1,270,000$646/sqft |
Source: | ||
Public tax history
Neighborhood: 03820
Nearby homes
- $1,295,0004 bd4 ba3.1k sqft226 Oak St, Dover, NH 03820Sold

- $1,405,0003 bd3 ba2.5k sqft1 Emerson Rdg, Dover, NH 03820Pending

- $938,2003 bd4 ba1.8k sqft12 Elmwood Ave, Dover, NH 03820Off Market
- $552,0004 bd2 ba1.7k sqft14-14A Elmwood Ave, Dover, NH 03820Off Market
- $453,5004 bd1 ba1.2k sqft16 Elmwood Ave, Dover, NH 03820Off Market
- $455,0002 bd1 ba853 sqft8 Elmwood Ave, Dover, NH 03820Sold
- $618,200-- bd-- ba-- sqft87-89 Oak St, Dover, NH 03820Off Market
- $469,1004 bd2 ba1.5k sqft18 Elmwood Ave, Dover, NH 03820Off Market
Nearby schools
GreatSchools rating
- 7/10Frances G. Hopkins Elementary School at Horne StreetGrades: K-4Distance: 1.3 mi
- 6/10Dover Middle SchoolGrades: 5-8Distance: 2.1 mi
- NADover Senior High SchoolGrades: 9-12Distance: 2.3 mi
Schools provided by the listing agent
- Elementary: Horne Street School
- Middle: Dover Middle School
- High: Dover High School
- District: Dover School District SAU #11
Source: PrimeMLS. This data may not be complete. We recommend contacting the local school district to confirm school assignments for this home.
Get a cash offer in 3 minutes
$1,279,000
Get a cash offer in 3 minutes
$1,279,000
- New Hampshire
- Strafford County
- Dover
- 03820
- 9 Prosperity Drive Unit 2