Kensington Place condos do not come available very often! Check out this fabulous unit in a very well-kept development- offering plenty of space, and convenience! This is an FHA approved condo.
HOA fee of $200/mo includes water/sewer, trash, exterior maintenance, exterior insurance, and lawn care.
Entering the front door of the main level, you will find an open floor plan with an ample-sized living room that leads to a dining nook and galley kitchen. A door from the kitchen leads to the back deck. Down the hall on the main level, you'll find a bedroom along with a bathroom across the hall. Steps beside the bathroom lead to the basement. Upstairs, you will find an expansive primary suite that includes a walk-in closet, full bathroom, a view out both the front and back sides of the condo, and carpeted storage attic space with shelving.
Downstairs in the basement, you'll find a storage closet beneath the steps, enough space for two (smaller) vehicles in tandem, and the area for laundry. Garage was painted in recent years, including the floor.
Updates on the unit include a new heat pump and water heater. Paved areas have recently been resurfaced.
All units received a roof in the last two years, and are slated to receive new shutters this coming year.
Property is being offered as-is. Contact and agent for your showing today!
Sold for $219,900
$219,900
9 Province Dr #9, Gray, TN 37615
0beds
1,440sqft
Condominium, Residential
Built in 2005
-- sqft lot
$232,600 Zestimate®
$153/sqft
$1,573 Estimated rent
Home value
$232,600
$219,000 - $249,000
$1,573/mo
Zestimate® history
Owner options
List your home for rent
$1,573/mo
Rent Zestimate®
Find your next renter with Zillow Rental Manager. Plus, with online applications, you can quickly screen prospective tenants – for free.
$1,573/mo
Rent Zestimate®
Refinance and save
$1,563/mo
Est. payment
Refinancing to a lower rate could help reduce your monthly payments and save thousands over the life of the loan.
$1,563/mo
Est. payment
Explore your selling options
Work with a Zillow partner agent
Leverage their expertise and Zillow's premium Showcase listings to get your home seen by more buyers.
Get startedList with your own agent
Get your home in front of millions of buyers by listing it on Zillow.
Learn how to do itSell it yourself
Take full control of how buyers see your home on Zillow by listing For Sale by Owner (FSBO).
List your homeWhat's special
Zillow last checked:
Listing updated:
Listed by:
Nathaniel Trott 423-213-6720,
The Wilson Agency
Bought with:
Lindsey Belanger, 353017
Berkshire Hathaway Greg Cox Real Estate
Source: TVRMLS,MLS#: 9971100
Facts & features
Interior
Bedrooms & bathrooms
- Bedrooms: 0
- Bathrooms: 2
- Full bathrooms: 2
Heating
- Heat Pump
Cooling
- Heat Pump
Appliances
- Included: Dishwasher, Dryer, Electric Range, Microwave, Refrigerator, Washer
- Laundry: Electric Dryer Hookup, Washer Hookup
Features
- Laminate Counters, Open Floorplan
- Flooring: Carpet, Vinyl
- Doors: Storm Door(s)
- Windows: Double Pane Windows
- Basement: Full,Garage Door,Unfinished
Interior area
- Total structure area: 2,160
- Total interior livable area: 1,440 sqft
Property
Parking
- Total spaces: 1
- Parking features: Deeded, Attached, Garage Door Opener
- Attached garage spaces: 1
Features
- Levels: Two
- Stories: 2
- Patio & porch: Back, Deck
Lot
- Topography: Level, Rolling Slope
Details
- Parcel number: 012h G 018.00
- Zoning: R
Construction
Type & style
- Home type: Condo
- Architectural style: See Remarks
- Property subtype: Condominium, Residential
Materials
- Stucco, Vinyl Siding
- Roof: Asphalt
Condition
- Above Average
- New construction: No
- Year built: 2005
Utilities & green energy
- Sewer: Public Sewer
- Water: Public
- Utilities for property: Cable Available, Electricity Connected, Sewer Connected, Water Connected
Community & HOA
Community
- Features: Sidewalks, Curbs
- Subdivision: Kensington Place
HOA
- Has HOA: Yes
- HOA fee: $200 monthly
Location
- Region: Gray
Financial & listing details
- Price per square foot: $153/sqft
- Date on market: 9/12/2024
- Listing terms: Cash,Conventional,FHA,VA Loan
- Electric utility on property: Yes
Price history
| Date | Event | Price |
|---|---|---|
| 10/15/2024 | Sold | $219,900$153/sqft |
Source: TVRMLS #9971100 Report a problem | ||
| 9/14/2024 | Pending sale | $219,900$153/sqft |
Source: TVRMLS #9971100 Report a problem | ||
| 9/12/2024 | Listed for sale | $219,900$153/sqft |
Source: TVRMLS #9971100 Report a problem | ||
Public tax history
Tax history is unavailable.
Neighborhood: 37615
Nearby homes
- $104,4002 bd2 ba1.4k sqft9 Province Dr, Johnson City, TN 37615Off Market
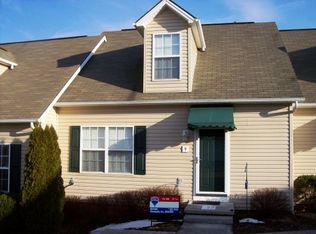
- $219,900-- bd1 ba1.1k sqft9 Province Dr, Gray, TN 37615Sold
- $104,4002 bd2 ba1.4k sqft10 Province Dr, Johnson City, TN 37615Off Market
- $217,1002 bd2 ba1.4k sqft10 Province Dr, Gray, TN 37615Off Market
- $217,2002 bd2 ba1.4k sqft10 Province Dr #10, Johnson City, TN 37615Off Market
- $104,4002 bd2 ba1.4k sqft8 Province Dr, Johnson City, TN 37615Off Market
- $214,500-- bd1 ba1.1k sqft8 Province Dr, Gray, TN 37615Off Market
- $233,100-- bd-- ba-- sqftKensington Pl, Johnson city, TN 37615Off Market
Nearby schools
GreatSchools rating
- 7/10Gray Elementary SchoolGrades: PK-8Distance: 0.5 mi
- 6/10Daniel Boone High SchoolGrades: 9-12Distance: 3.3 mi
- 2/10Washington County Adult High SchoolGrades: 9-12Distance: 7.9 mi
Schools provided by the listing agent
- Elementary: Gray
- Middle: Gray
- High: Daniel Boone
Source: TVRMLS. This data may not be complete. We recommend contacting the local school district to confirm school assignments for this home.
Get a cash offer in 3 minutes
Find out how much your home could sell for in as little as 3 minutes with a no-obligation cash offer.
Estimated market value
$232,600
Get a cash offer in 3 minutes
Find out how much your home could sell for in as little as 3 minutes with a no-obligation cash offer.
Estimated market value
$232,600
- Tennessee
- Washington County
- Gray
- 37615
- 9 Province Dr Unit 9
Nearby cities
Nearby zip codes
Other Gray Topics
