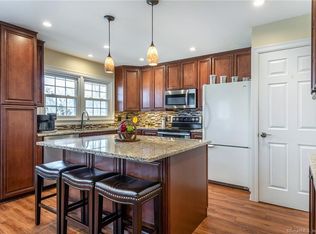
Welcome to this custom Colonial, fully rebuilt in 2021 with exceptional attention to detail and cutting-edge efficiency. Constructed with 2x6 walls and foam insulation, this high-end home features 9' ceilings on both levels, rich hardwood flooring and six-panel doors throughout. The spacious living room welcomes you with a new wood-burning stove and flows into the dining room, where inlaid marble and hardwood flooring seamlessly shine.The eat-in kitchen is a showstopper, offering Italian marble countertops, mosaic tile backsplash, high-end cabinetry, and stunning tile floors. A large den provides flexible space for a home office or lounge. Elegant full bath completes the main level. Upstairs, the luxurious primary suite boasts French glass-door closets and a spa-like bath with double sinks, jetted tub, and seamless glass shower. Two additional bedrooms offer ample storage. A dedicated laundry room adds convenience. The full, floored attic is fully insulated with visible reinforced rafters. Step outside to a private stone patio featuring a country kitchen with wood-burning stove, oven, electric rotisserie, marble counters, firepit, and ambient lighting. Custom stone paver driveway. Built on 16x16 rebar and #11 concrete columns with steel anchor plates. Roof and floors are 3/4" plywood with ice shield, snow, and leaf guards. This home is a true masterpiece of craftsmanship and efficiency. Situated in a serene neighborhood offering privacy and tranquility with convenience! Field card states home is 2 bedroom. Septic has a 3 bedroom septic tank (1000 gallon) but fields are for 2 bedroom because of the size of lot. This can not be changed. The seller has a brand new CO in 2025 for the new remodel that was completed, passed town inspections/ permits. Crawlspace is covered in TPO membrane, spray foamed and is dry. There is a sump pump in the corner but dry. Upper level ceiling has between 7.5" to 8" of close cell foam insulation. Solar was installed summer 2023. Roof is 30 year roof and entire home was rebuilt in 2021. Foundation was left existing but reinforced at the time. See listing.
Sold for $525,000
Zillow last checked:
Listing updated:
Bought with:
Lorraine Amaral, RES.0780584
William Pitt Sotheby's Int'l
Source: Smart MLS,MLS#: 24100477
Price history
| Date | Event | Price |
|---|---|---|
| 8/15/2025 | Sold | $525,000-0.9%$293/sqft |
Source:  Smart MLS #24100477 Report a problem Smart MLS #24100477 Report a problem | ||
| 7/11/2025 | Pending sale | $529,900$296/sqft |
Source: Smart MLS #24100477 Report a problem | ||
| 6/3/2025 | Listed for sale | $529,900-3.7%$296/sqft |
Source: Smart MLS #24100477 Report a problem | ||
| 3/13/2025 | Listing removed | $550,000$307/sqft |
Source: Smart MLS #24042051 Report a problem | ||
| 11/24/2024 | Price change | $550,000-2.7%$307/sqft |
Source: Smart MLS #24042051 Report a problem | ||
| 11/3/2024 | Price change | $565,000-1.7%$315/sqft |
Source: Smart MLS #24042051 Report a problem | ||
| 10/8/2024 | Price change | $575,000-4.2%$321/sqft |
Source: Smart MLS #24042051 Report a problem | ||
| 9/26/2024 | Listed for sale | $600,000+335.9%$335/sqft |
Source: Smart MLS #24042051 Report a problem | ||
| 3/15/2022 | Sold | $137,644-25.6%$77/sqft |
Source: Public Record Report a problem | ||
| 7/29/2004 | Sold | $185,000+42.3%$103/sqft |
Source: Smart MLS #98198348 Report a problem | ||
| 9/30/2002 | Sold | $130,000+31.3%$73/sqft |
Source: Smart MLS #98137899 Report a problem | ||
| 10/27/2000 | Sold | $99,000+3.1%$55/sqft |
Source: Public Record Report a problem | ||
| 8/11/1989 | Sold | $96,000$54/sqft |
Source: Public Record Report a problem | ||
Sell for more on Zillow
Get a Zillow Showcase℠ listing at no additional cost and you could sell for .
$565,500
2% more
+$11,310
With Zillow Showcase(estimated)
$576,810
