Skip main navigation
Off market
  • $1,425,200

    9 Purple Plum, Littleton, CO 80127

    5beds
    4,836sqft
    SingleFamily
    Built in 1993
    0.25 Acres Lot
    $1,425,200 Zestimate®
    $295/sqft
    $4,729 Estimated rent

    Home value

    $1,425,200

    $1.33M - $1.54M

    $4,729/mo

    Zestimate® history
    Loading
    Loading...

    Owner options

    List your home for rent

    $4,729/mo

    Rent Zestimate®

    Find your next renter with Zillow Rental Manager. Plus, with online applications, you can quickly screen prospective tenants – for free.

    Learn more

    $4,729/mo

    Rent Zestimate®

    Refinance and save

    $8,367/mo

    Est. payment

    Refinancing to a lower rate could help reduce your monthly payments and save thousands over the life of the loan.

    See today's rates

    $8,367/mo

    Est. payment

    Explore your selling options

    Work with a Zillow partner agent

    Leverage their expertise and Zillow's premium Showcase listings to get your home seen by more buyers.

    Get started

    List with your own agent

    Get your home in front of millions of buyers by listing it on Zillow.

    Learn how to do it

    Sell it yourself

    Take full control of how buyers see your home on Zillow by listing For Sale by Owner (FSBO).

    List your home

    What's special

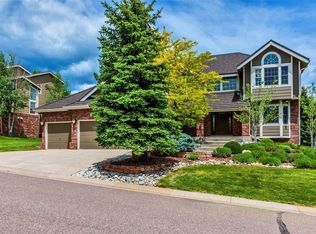
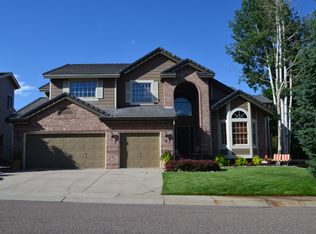
    Stunning Remodeled Home in Sought after Ken Caryl Valley! This beautiful 2 story home offers 5 bedrooms, 4 bath, main floor study, oversized 3 car garage and almost 11,000 sq. ft. landscaped yard! This exquisite home has been updated with the finest of details throughout including a custom designed gourmet kitchen with high end soft close cabinets, wolf/sub zero high end appliances, custom vent hood, steam oven, honed quartz counters, large island and eat up island. Additional features include ¾ solid hardwood floors throughout the main level and 2nd floor, elegant lighting, vaulted ceilings, an abundance of windows letting in so much natural light, custom accent paint, family room with plantation shutters, newer carpet, floor to ceilings rock fireplace with reclaimed wood mantel, newly finished custom designed basement offers a wet bar featuring quartzite counters, tile backsplash, floating shelves, custom cabinetry, drawer dishwasher, microwave, kegerator and beverage refrigerator, media area, workout space, game area and plenty of storage. The master bedroom is so inviting with the large picture window, vaulted ceilings and a "one-of-a-kind remodeled master bath with heated porcelain tile floors, steam shower with glass doors, quartz counters, marble backsplash, custom cabinetry and a wonderful walk in closet. Additional features include tankless water heater, newly remodeled ¾ bath on the main, laundry room with granite counters, custom cabinets, wet sink, all electrical outlets and switches updated, staircase remodel with iron ballisters and white handrail, exterior painted in 2018, replaced gutters in 2017, all closets throughout the home offer Elfa systems organizers, oversized garage with epoxy floor, custom cabinetry and hanging storage racks....Incredible home!

    This property is off market, which means it's not currently listed for sale or rent on Zillow. This may be different from what's available on other websites or public sources.
    Facts & features

    Interior

    Bedrooms & bathrooms
    • Bedrooms: 5
    • Bathrooms: 4
    • Full bathrooms: 1
    • 3/4 bathrooms: 3
    Heating
    • Forced air
    Cooling
    • Central
    Appliances
    • Included: Dishwasher, Dryer, Garbage disposal, Microwave, Range / Oven, Refrigerator, Washer
    • Laundry: In Unit, Sink
    Features
    • Ceiling Fan(s), Wet Bar, Kitchen Island, Pantry, Walk-In Closet(s), Vaulted Ceiling(s), Granite Counters, Eat-in Kitchen, Built-in Features, Open Floorplan, Quartz Counters, Master Suite, Five Piece Bath, Smoke Free
    • Flooring: Tile, Carpet, Hardwood
    • Windows: Double Pane Windows
    • Basement: Finished
    • Has fireplace: Yes
    • Fireplace features: Family Room
    Interior area
    • Total interior livable area: 4,836 sqft
    • Finished area below ground: 1633.00

    Property

    Parking
    • Total spaces: 3
    • Parking features: Garage - Attached
    Features
    • Patio & porch: Patio, Covered, Front Porch
    • Exterior features: Brick
    • Spa features: Steam Room
    • Fencing: Full
    Lot
    • Size: 0.25 Acres
    • Features: Level, Cul-de-Sac, Landscaped, Many Trees, Sprinklers In Front, Sprinklers In Rear
    Details
    • Parcel number: 5931207030
    • Zoning description: P-D

    Construction

    Type & style
    • Home type: SingleFamily
    • Architectural style: Traditional, Contemporary
    Materials
    • Frame
    Condition
    • Year built: 1993

    Utilities & green energy

    • Sewer: Public Sewer
    • Water: Public

    Community & HOA

    Community
    • Features: Fitness Center
    • Security: Smoke Detector(s), Carbon Monoxide Detector(s)
    HOA
    • Has HOA: Yes
    • Amenities included: Clubhouse, Pool, Tennis Court(s), Fitness Center, Playground, Trail(s), Garden Area, Park
    • HOA fee: $56 monthly
    Location
    • Region: Littleton

    Financial & listing details

    • Price per square foot: $295/sqft
    • Tax assessed value: $1,305,618
    • Annual tax amount: $8,512
    • Road surface type: Paved

    Price history

    DateEventPrice
    2/10/2021Sold$1,050,000+4%$217/sqft
    Source: Agent Provided Report a problem
    1/6/2021Listed for sale$1,010,000+93.1%$209/sqft
    Source: Colorado Home Realty #3109394 Report a problem
    5/31/2012Sold$523,000-3.1%$108/sqft
    Source: Public Record Report a problem
    4/16/2012Price change$539,900-1.7%$112/sqft
    Source: Marlex Ltd. #1073449 Report a problem
    4/4/2012Price change$549,000-1.1%$114/sqft
    Source: Marlex Ltd. #1073449 Report a problem
    3/11/2012Listed for sale$555,000+23.3%$115/sqft
    Source: Marlex Ltd. #1073449 Report a problem
    6/4/2004Sold$450,000+57.9%$93/sqft
    Source: Public Record Report a problem
    12/22/1994Sold$285,000$59/sqft
    Source: Public Record Report a problem

    Public tax history

    YearProperty taxesTax assessment
    2025$8,512 -3.1%$81,601 -0.5%
    2024$8,784 +21.1%$82,048
    2023$7,256 -1.5%$82,048 +23.8%
    2022$7,367 +17.3%$66,284 -2.8%
    2021$6,281 $68,192 +16.9%
    2020$6,281 +1.2%$58,329
    2019$6,207 +26.1%$58,329 +30.5%
    2018$4,923 $44,684
    2017$4,923 -3.9%$44,684 -4.5%
    2016$5,123 $46,811
    2015$5,123 +7.9%$46,811 +13.3%
    2014$4,749 +6.1%$41,328
    2013$4,474 +1.8%$41,328 -0.4%
    2012$4,395 -7.1%$41,500
    2011$4,733 +0.2%$41,500 -7.6%
    2010$4,723 +3.8%$44,920
    2009$4,549 +2.9%$44,920 +4.2%
    2008$4,420 +9.1%$43,120
    2007$4,052 +2%$43,120 +11.7%
    2006$3,973 -3.5%$38,610 -1.6%
    2005$4,116 +9%$39,250
    2004$3,776 +3.5%$39,250
    2003$3,647 -6.1%$39,250 +7.6%
    2002$3,882 +4.3%$36,470 +12.7%
    2001$3,720 -4%$32,360
    2000$3,876 $32,360
    Find assessor info on the county website

    Neighborhood: 80127

    Nearby schools

    GreatSchools rating
    Schools provided by the listing agent
    • Elementary: Bradford
    • Middle: Bradford
    • High: Chatfield
    • District: Jefferson County R-1

    Source: The MLS. This data may not be complete. We recommend contacting the local school district to confirm school assignments for this home.

    Get a cash offer in 3 minutes
    Find out how much your home could sell for in as little as 3 minutes with a no-obligation cash offer.
    Estimated market value
    $1,425,200
    Get a cash offer in 3 minutes
    Find out how much your home could sell for in as little as 3 minutes with a no-obligation cash offer.
    Estimated market value
    $1,425,200