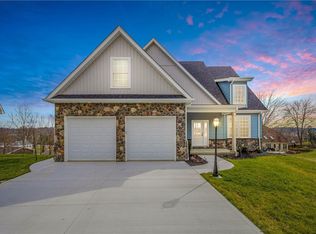
Step into the charm of 9 Puskar Lane, where stylish design and everyday ease come together in the Canon-Mac School District. This isn’t just a house—it’s the place you’ll love to call home. Right from the first floor, you’re greeted with a layout that’s practical, open and inviting. The primary suite? It’s a dream come true, offering a serene escape on the main level, complete with a spa-like ensuite that’s perfect for unwinding. Need a guest haven, in-law suite, or even a chic home office? The junior suite—with its own private bath—has you covered. At the heart of it all is the show-stopping two-story great room. Flooded with natural light and brimming with warmth, it’s the ultimate space for hosting lively gatherings or cozy nights in. And let’s not forget the first-floor laundry—because who doesn’t love a little extra convenience? Upstairs, check out three more bedrooms, one of which is a large bonus room over the garage and a full bath, giving everyone their own slice of comfort while still keeping things connected. Whether you’re envisioning weekend brunches, movie marathons, or simply kicking back and relaxing, this home is built to fit your life like a glove. Don’t wait—come see this beauty for yourself and start imagining the memories you’ll make here. Schedule your showing today!
Sold for $559,000
$559,000
9 Puskar Ln, Canonsburg, PA 15317
5beds
3,311sqft
Single Family Residence
Built in 2024
0.27 Acres Lot
$560,700 Zestimate®
$169/sqft
$3,871 Estimated rent
Home value
$560,700
$533,000 - $589,000
$3,871/mo
Zestimate® history
Owner options
List your home for rent
$3,871/mo
Rent Zestimate®
Find your next renter with Zillow Rental Manager. Plus, with online applications, you can quickly screen prospective tenants – for free.
$3,871/mo
Rent Zestimate®
Refinance and save
$3,745/mo
Est. payment
Refinancing to a lower rate could help reduce your monthly payments and save thousands over the life of the loan.
$3,745/mo
Est. payment
Explore your selling options
Work with a Zillow partner agent
Leverage their expertise and Zillow's premium Showcase listings to get your home seen by more buyers.
Get startedList with your own agent
Get your home in front of millions of buyers by listing it on Zillow.
Learn how to do itSell it yourself
Take full control of how buyers see your home on Zillow by listing For Sale by Owner (FSBO).
List your homeWhat's special
Flooded with natural lightStylish designFirst-floor laundryShow-stopping two-story great room
Zillow last checked:
Listing updated:
Listed by:
Jennifer Crouse 412-407-5720,
COMPASS PENNSYLVANIA, LLC
Bought with:
Judi Agostinelli
CENTURY 21 FRONTIER REALTY
Source: WPMLS,MLS#: 1743735 Originating MLS: West Penn Multi-List
Originating MLS: West Penn Multi-ListFacts & features
Interior
Bedrooms & bathrooms
- Bedrooms: 5
- Bathrooms: 4
- Full bathrooms: 3
- 1/2 bathrooms: 1
Primary bedroom
- Level: Main
- Dimensions: 17x15
Bedroom 2
- Level: Main
- Dimensions: 14x12
Bedroom 3
- Level: Upper
- Dimensions: 13x13
Bedroom 4
- Level: Upper
- Dimensions: 15x13
Bedroom 5
- Level: Upper
- Dimensions: 22x12
Dining room
- Level: Main
- Dimensions: 13x13
Entry foyer
- Level: Main
Game room
- Level: Basement
- Dimensions: 45x40
Kitchen
- Level: Main
- Dimensions: 21x14
Laundry
- Level: Main
- Dimensions: 9x7
Living room
- Level: Main
- Dimensions: 20x15
Heating
- Forced Air, Gas
Cooling
- Central Air, Electric
Appliances
- Included: Some Gas Appliances, Dryer, Dishwasher, Disposal, Microwave, Refrigerator, Stove, Washer
Features
- Kitchen Island, Pantry, Window Treatments
- Flooring: Ceramic Tile, Other, Carpet
- Windows: Multi Pane, Window Treatments
- Basement: Interior Entry
- Number of fireplaces: 1
- Fireplace features: Gas
Interior area
- Total structure area: 3,311
- Total interior livable area: 3,311 sqft
Property
Parking
- Total spaces: 2
- Parking features: Built In, Garage Door Opener
- Has attached garage: Yes
Features
- Levels: Two
- Stories: 2
- Pool features: None
Lot
- Size: 0.27 Acres
- Dimensions: 23 x 19 x 101 x 89 x 87 x 105
Construction
Type & style
- Home type: SingleFamily
- Architectural style: Two Story
- Property subtype: Single Family Residence
Materials
- Frame
- Roof: Asphalt
Condition
- Resale
- Year built: 2024
Utilities & green energy
- Sewer: Public Sewer
- Water: Public
Community & HOA
HOA
- Has HOA: Yes
- HOA fee: $100 annually
Location
- Region: Canonsburg
Financial & listing details
- Price per square foot: $169/sqft
- Tax assessed value: $409,000
- Annual tax amount: $8,330
- Date on market: 3/14/2026
Price history
| Date | Event | Price |
|---|---|---|
| 5/29/2026 | Sold | $559,000-1.6%$169/sqft |
Source:  WPMLS #1743735 Report a problem WPMLS #1743735 Report a problem | ||
| 5/29/2026 | Pending sale | $568,000$172/sqft |
Source: WPMLS #1743735 Report a problem | ||
| 3/27/2026 | Contingent | $568,000$172/sqft |
Source: WPMLS #1743735 Report a problem | ||
| 3/14/2026 | Listed for sale | $568,000+1.6%$172/sqft |
Source: WPMLS #1743735 Report a problem | ||
| 12/30/2025 | Listing removed | $559,000$169/sqft |
Source: WPMLS #1715197 Report a problem | ||
| 11/2/2025 | Contingent | $559,000$169/sqft |
Source: WPMLS #1715197 Report a problem | ||
| 10/8/2025 | Price change | $559,000-4.4%$169/sqft |
Source: WPMLS #1715197 Report a problem | ||
| 9/5/2025 | Price change | $585,000-2.5%$177/sqft |
Source: WPMLS #1715197 Report a problem | ||
| 8/6/2025 | Listed for sale | $599,900+9.1%$181/sqft |
Source: WPMLS #1715197 Report a problem | ||
| 7/23/2024 | Sold | $549,999$166/sqft |
Source: WPMLS #1642530 Report a problem | ||
| 6/16/2024 | Contingent | $549,999$166/sqft |
Source: WPMLS #1642530 Report a problem | ||
| 4/18/2024 | Price change | $549,999-5.2%$166/sqft |
Source: WPMLS #1642530 Report a problem | ||
| 3/1/2024 | Listed for sale | $579,900-3.3%$175/sqft |
Source: WPMLS #1642530 Report a problem | ||
| 2/3/2024 | Listing removed | -- |
Source: WPMLS #1633244 Report a problem | ||
| 11/25/2023 | Price change | $599,899-7.7%$181/sqft |
Source: WPMLS #1633244 Report a problem | ||
| 6/13/2023 | Listed for sale | $649,999$196/sqft |
Source: WPMLS #1609349 Report a problem | ||
Public tax history
Tax history is unavailable.
Neighborhood: 15317
Nearby homes
- $531,9994 bd3 ba2.7k sqft8 Puskar Ln, Canonsburg, PA 15317Sold
- $--0.25 Acres2 Puskar Ln, Canonsburg, PA 15317Off Market

- $291,2004 bd2 ba2.7k sqft1143 McEwen Ave, Canonsburg, PA 15317Off Market
- $347,3003 bd2 ba1.8k sqft1121 McEwen Ave, Canonsburg, PA 15317Off Market
- $174,7002 bd2 ba950 sqft1145 McEwen Rd, Canonsburg, PA 15317Off Market
- $319,1004 bd2 ba1.5k sqft1144 McEwen Rd, Canonsburg, PA 15317Off Market
- $87,2002 bd1 ba768 sqft1138 McEwen Ave, Canonsburg, PA 15317Off Market
- $164,7003 bd1 ba1.1k sqft1124 McEwen Ave, Canonsburg, PA 15317Off Market
Nearby schools
GreatSchools rating
- 8/10Cecil Intermediate SchoolGrades: 5-6Distance: 3.8 mi
- 9/10Canonsburg Middle SchoolGrades: 7-8Distance: 2.6 mi
- 6/10Canon-McMillan Senior High SchoolGrades: 9-12Distance: 1.9 mi
Schools provided by the listing agent
- District: Canon McMillan
Source: WPMLS. This data may not be complete. We recommend contacting the local school district to confirm school assignments for this home.


Get pre-qualified for a loan
At Zillow Home Loans, we can pre-qualify you in as little as 5 minutes with no impact to your credit score.An equal housing lender. NMLS #10287.
Sell for more on Zillow
Get a Zillow Showcase℠ listing at no additional cost and you could sell for .
$560,700
2% more
+$11,214
With Zillow Showcase(estimated)
$571,914
- Pennsylvania
- Washington County
- Canonsburg
- 15317
- 9 Puskar Ln
Nearby cities
Nearby neighborhoods
Nearby zip codes
Other Canonsburg Topics
