Skip main navigation
Off market
  • $1,172,800

    9 Quail Run Dr, Manakin Sabot, VA 23103

    4beds
    4,353sqft
    SingleFamily
    Built in 1983
    4.29 Acres Lot
    $1,172,800 Zestimate®
    $269/sqft
    $5,117 Estimated rent

    Home value

    $1,172,800

    $1.07M - $1.29M

    $5,117/mo

    Zestimate® history
    Loading
    Loading...

    Owner options

    List your home for rent

    $5,117/mo

    Rent Zestimate®

    Find your next renter with Zillow Rental Manager. Plus, with online applications, you can quickly screen prospective tenants – for free.

    Learn more

    $5,117/mo

    Rent Zestimate®

    Refinance and save

    $5,464/mo

    Est. payment

    Refinancing to a lower rate could help reduce your monthly payments and save thousands over the life of the loan.

    See today's rates

    $5,464/mo

    Est. payment

    Explore your selling options

    Work with a Zillow partner agent

    Leverage their expertise and Zillow's premium Showcase listings to get your home seen by more buyers.

    Get started

    List with your own agent

    Get your home in front of millions of buyers by listing it on Zillow.

    Learn how to do it

    Sell it yourself

    Take full control of how buyers see your home on Zillow by listing For Sale by Owner (FSBO).

    List your home

    What's special

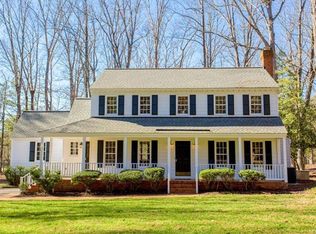
    Strategically situated on Holes #2 and #3 of the Manakin Course at Hermitage Country Club, this private, 4.29 acre retreat has been updated throughout with paint, landscaping, tree work, hvac, to name a few. The old deck that surrounded the home and pool has been replaced with a paver patio with stone walls and a composite azek deck. Additionally there is a new outdoor kitchen with grill, sink, refrigerator, and burner grill for good times with family and friends. The house has it all- pool, golf course views, and outdoor entertainment spaces! This custom home features a generous first floor master suite, spacious rooms, hardwood floors, ceramic tile, 2 fireplaces, 2+ car attached garage with golf cart space, built-in cabinets, and custom moldings. On the first level you will find formal living & dining rooms; a spacious kitchen with a center island open to the family room with a stone fireplace; a generous sunroom; a first floor master wing complete with a deep walk-in closet, dressing room, master bath and sliding door access to the rear deck and pool; off the kitchen are a laundry room with sink & built-ins, full bath, walk-in closet and rear entry hall with direct access to the rear deck and driveway. On the second level is a suite with en-suite bath, 2 more generous size bedrooms both with walk-in closets, hall bath, a cedar closet and approximately 560 sq ft of walk-in storage or expandable spaces. Vacation living every day- An extraordinary property!

    This property is off market, which means it's not currently listed for sale or rent on Zillow. This may be different from what's available on other websites or public sources.

    Facts & features

    Interior

    Bedrooms & bathrooms
    • Bedrooms: 4
    • Bathrooms: 4
    • Full bathrooms: 4
    Heating
    • Heat pump, Electric
    Cooling
    • Central
    Appliances
    • Included: Dishwasher, Dryer, Freezer, Garbage disposal, Microwave, Range / Oven, Refrigerator, Trash compactor, Washer
    Features
    • Flooring: Tile, Hardwood
    • Basement: None
    • Has fireplace: Yes
    Interior area
    • Total interior livable area: 4,353 sqft

    Property

    Parking
    • Total spaces: 2
    • Parking features: Garage - Attached, Off-street
    Features
    • Exterior features: Other
    • Has view: Yes
    • View description: Park
    Lot
    • Size: 4.29 Acres
    Details
    • Parcel number: 5821C60

    Construction

    Type & style
    • Home type: SingleFamily
    Materials
    • Foundation: Other
    • Roof: Other
    Condition
    • Year built: 1983

    Community & neighborhood

    Location
    • Region: Manakin Sabot

    HOA & financial

    HOA
    • Has HOA: Yes
    • HOA fee: $17 monthly

    Price history

    DateEventPrice
    4/25/2016Sold$735,000-10.3%$169/sqft
    Source: CVRMLS #1601570 Report a problem
    1/20/2016Price change$819,000-3.5%$188/sqft
    Source: Long & Foster REALTORS #1601570 Report a problem
    8/15/2015Price change$849,000-5.1%$195/sqft
    Source: Long & Foster REALTORS #1506678 Report a problem
    3/20/2015Listed for sale$895,000$206/sqft
    Source: Long & Foster Real Estate #1506678 Report a problem

    Public tax history

    YearProperty taxesTax assessment
    2025$5,255 +7.9%$991,600 +7.9%
    2024$4,869 +5.1%$918,700 +2.1%
    2023$4,634 +2%$899,600 +5%
    2022$4,543 $857,100 +19.5%
    2021-- $717,000 +5.7%
    2020-- $678,400 -9.1%
    2019$3,954 +8.3%$746,000 +20%
    2018$3,652 $621,500 -11.5%
    2017-- $702,600 +3.5%
    2016$1,799 $678,800 +13.8%
    2015$1,799 $596,600 +4.7%
    2014-- $570,000 +0.6%
    2013-- $566,500 +2.3%
    2012-- $553,700 -3.1%
    2011-- $571,700 -2.7%
    2010-- $587,600 -19.2%
    2009$3,856 -1.9%$727,600 -1.9%
    2008$3,931 $741,700
    2007-- $741,700 +24.1%
    2006-- $597,500
    2005-- $597,500
    2004$3,525 $597,500 +5.7%
    2003-- $565,200
    2002-- $565,200
    2001$3,900 $565,200

    Find assessor info on the county website

    Neighborhood: 23103

    Nearby schools

    GreatSchools rating
    Schools provided by the listing agent
    • Elementary: Randolph
    • Middle: Goochland
    • High: Goochland

    Source: The MLS. This data may not be complete. We recommend contacting the local school district to confirm school assignments for this home.

    Get a cash offer in 3 minutes
    Find out how much your home could sell for in as little as 3 minutes with a no-obligation cash offer.
    Estimated market value
    $1,172,800
    Get a cash offer in 3 minutes
    Find out how much your home could sell for in as little as 3 minutes with a no-obligation cash offer.
    Estimated market value
    $1,172,800