Welcome home to this beautifully maintained, move-in ready 4-bedroom 3 bath ranch in one of St. Peter's most desirable locations in the Ft. Zumwalt South School District! Step inside and see these gorgeous hardwood floors, vaulted ceilings, and an abundance of natural light pouring through the bay window in the living room. The inviting kitchen features white classic cabinetry, stainless steel appliances, a center island perfect for gathering, and an adjoining dining room with direct access to the deck. Perfect for everyday living and entertaining! The primary suite offers a relaxing retreat with vaulted ceilings, and a private ensuite bath. Two additional bedrooms and a second full bath complete the main level. The finished walkout basement expands your living space with a family room centered around a stunning stone-surround gas fireplace, plus a fourth bedroom and third full bath. Outside, your private backyard oasis awaits! Enjoy summer days by the pool while hosting gatherings on the multi-level maintenance-free composite deck. Additional updates include newer windows, new carpet, newer ac / furnace and a roof that is only 2 years old, offering peace of mind for years to come! If you've been searching for a home that combines space, updates, and a true move-in ready experience, this is one you won't want to miss. Schedule your private showing today!
Pending
Listed by: DRG - Delhougne Realty Group • Zulibeth Marquez • Contact: 314-443-4291
$300,000
9 Queensboro Dr, Saint Peters, MO 63376
4beds
1,536sqft
Single Family Residence
Built in 1990
5,227 Square Feet Lot
$-- Zestimate®
$195/sqft
$-- HOA
What's special
Private backyard oasisNew carpetWhite classic cabinetryStainless steel appliancesPrivate ensuite bathGorgeous hardwood floorsNewer windows
- 13 days |
- 2,353 |
- 192 |
Zillow last checked:
Listing updated:
Listed by:
Zulibeth Marquez 314-443-4291,
DRG - Delhougne Realty Group
Source: MARIS,MLS#: 26042596 Originating MLS: St. Charles County Association of REALTORS
Originating MLS: St. Charles County Association of REALTORSFacts & features
Interior
Bedrooms & bathrooms
- Bedrooms: 4
- Bathrooms: 3
- Full bathrooms: 3
- Main level bathrooms: 2
- Main level bedrooms: 3
Heating
- Forced Air, Natural Gas
Cooling
- Central Air, Electric
Appliances
- Included: Stainless Steel Appliance(s), Electric Cooktop, Dishwasher, Ice Maker, Microwave, Refrigerator
Features
- Flooring: Carpet, Ceramic Tile, Hardwood
- Basement: Partially Finished,Sleeping Area,Sump Pump,Walk-Out Access
- Number of fireplaces: 1
Interior area
- Total structure area: 1,536
- Total interior livable area: 1,536 sqft
- Finished area above ground: 1,036
Property
Parking
- Total spaces: 2
- Parking features: Garage - Attached
- Attached garage spaces: 2
Features
- Levels: One
- Exterior features: Private Yard
- Has private pool: Yes
- Pool features: Above Ground
- Fencing: Back Yard
Lot
- Size: 5,227 Square Feet
- Features: Back Yard
Details
- Parcel number: 200616581000048.0000000
- Special conditions: Standard
Construction
Type & style
- Home type: SingleFamily
- Architectural style: Traditional
- Property subtype: Single Family Residence
Materials
- Vinyl Siding
- Roof: Shingle
Condition
- Year built: 1990
Utilities & green energy
- Electric: Single Phase
- Sewer: Public Sewer
- Water: Public
- Utilities for property: Cable Available, Electricity Connected, Phone Available, Water Connected
Community & HOA
Community
- Subdivision: Kingspointe
HOA
- Has HOA: No
Location
- Region: Saint Peters
Financial & listing details
- Price per square foot: $195/sqft
- Tax assessed value: $245,081
- Annual tax amount: $3,002
- Date on market: 7/8/2026
- Cumulative days on market: 13 days
- Listing terms: Cash,Conventional,FHA,VA Loan
- Electric utility on property: Yes
Estimated market value
Not available
Estimated sales range
Not available
Not available
Price history
| Date | Event | Price |
|---|---|---|
| 7/13/2026 | Pending sale | $300,000$195/sqft |
Source:  MARIS #26042596 Report a problem MARIS #26042596 Report a problem | ||
| 7/8/2026 | Listed for sale | $300,000+50%$195/sqft |
Source: MARIS #26042596 Report a problem | ||
| 10/1/2020 | Sold | -- |
Source: MARIS #20060794 Report a problem | ||
| 8/31/2020 | Pending sale | $200,000$130/sqft |
Source: Keller Williams Realty West #20060794 Report a problem | ||
| 8/26/2020 | Price change | $200,000+5.3%$130/sqft |
Source: Keller Williams Realty West #20060794 Report a problem | ||
| 6/29/2020 | Pending sale | $189,900$124/sqft |
Source: Keller Williams Realty West #20043265 Report a problem | ||
| 6/24/2020 | Listed for sale | $189,900+32.9%$124/sqft |
Source: Keller Williams Realty West #20043265 Report a problem | ||
| 1/24/2013 | Sold | -- |
Source: MARIS #12054335 Report a problem | ||
| 11/28/2012 | Price change | $142,900-1.4%$93/sqft |
Source: CENTURY 21 Luetkenhaus #12054335 Report a problem | ||
| 9/20/2012 | Listed for sale | $144,900$94/sqft |
Source: CENTURY 21 Luetkenhaus #12054335 Report a problem | ||
Public tax history
| Year | Property taxes | Tax assessment |
|---|---|---|
| 2025 | $3,002 +5.4% | $46,565 +8.6% |
| 2024 | $2,847 0% | $42,869 |
| 2023 | $2,849 +17.7% | $42,869 +26.8% |
| 2022 | $2,420 | $33,819 |
| 2021 | -- | $33,819 +7.2% |
| 2020 | -- | $31,552 |
| 2019 | $2,252 | $31,552 +8.6% |
| 2018 | $2,252 +1.6% | $29,061 |
| 2017 | $2,218 +8.6% | $29,061 +9.1% |
| 2016 | $2,041 +7.6% | $26,641 |
| 2015 | $1,898 +9.2% | $26,641 +11.1% |
| 2014 | $1,737 | $23,983 0% |
| 2013 | -- | $23,984 -8% |
| 2012 | -- | $26,060 -4.9% |
| 2011 | -- | $27,410 |
| 2010 | -- | $27,410 +1.7% |
| 2009 | -- | $26,950 -4.2% |
| 2008 | -- | $28,140 -80.8% |
| 2007 | -- | $146,820 |
| 2006 | -- | $146,820 |
| 2005 | -- | $146,820 +20.8% |
| 2004 | -- | $121,500 |
| 2003 | -- | $121,500 |
| 2002 | -- | -- |
| 2001 | -- | -- |
Find assessor info on the county website
Monthly payment
Est. payment
Payment breakdown
Explore the cost of this home by adjusting the details. Changes won't be saved.Climate risks
Neighborhood: 63376
Nearby schools
GreatSchools rating
- 7/10Progress South Elementary SchoolGrades: K-5Distance: 0.5 mi
- 9/10Ft. Zumwalt South Middle SchoolGrades: 6-8Distance: 0.5 mi
- 9/10Ft. Zumwalt South High SchoolGrades: 9-12Distance: 0.6 mi
Schools provided by the listing agent
- Elementary: Progress South Elem.
- Middle: Ft. Zumwalt South Middle
- High: Ft. Zumwalt South High
Source: MARIS. This data may not be complete. We recommend contacting the local school district to confirm school assignments for this home.
- $256,4002 bd1 ba918 sqft7 Queensboro Dr, Saint Peters, MO 63376Off Market
- $223,7002 bd1 ba918 sqft7 Queensboro Dr, O Fallon, MO 63376Off Market
- $--2 bd1 ba1k sqft11 Queensboro Dr, Saint Peters, MO 63376Sold

- $307,1003 bd2 ba1.2k sqft32 Kingspointe Dr, Saint Peters, MO 63376Off Market
- $277,8002 bd2 ba898 sqft13 Queensboro Dr, Saint Peters, MO 63376Off Market
- $287,2003 bd2 ba990 sqft34 Kingspointe Dr, Saint Peters, MO 63376Off Market
- $316,3003 bd2 ba1.3k sqft30 Kingspointe Dr, Saint Peters, MO 63376Off Market
- $286,1003 bd2 ba1.1k sqft36 Kingspointe Dr, Saint Peters, MO 63376Off Market
A local agent can set up tours, give advice and negotiate with sellers.
A local lender can help you make sure your offer is ready when you are.
Similar homes
- $325,0003 bd3 ba1.5k sqft1715 Coupru Ct, Saint Peters, MO 63376For Sale
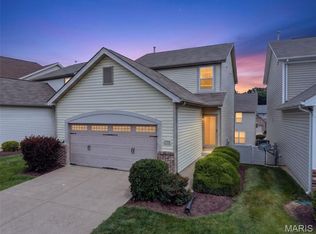
 MLS ID #26043105, Mike J Galbally, Real Broker LLC. MARIS
 - $344,9003 bd2 ba1.3k sqft2235 Saint Peters Howell Rd, Saint Peters, MO 63376For Sale
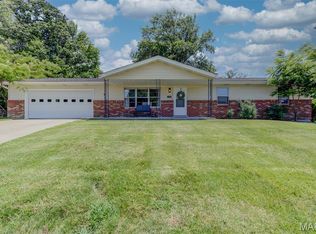 MLS ID #26037642, Jerry B Roark, Realty Executives Premiere. MARIS
 - $330,0002 bd2 ba1.4k sqft21 Turtle Creek Villas Dr Lot 14R, Ofallon, MO 63366For Sale
 MLS ID #26042781, Tim S Branneky, MORE, REALTORS. MARIS
 - $325,0003 bd2 ba1.2k sqft229 Coachman Way, O'Fallon, MO 63368For Sale
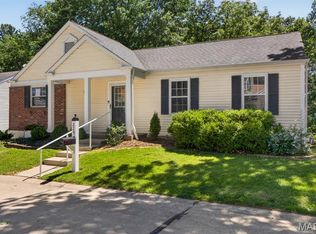 MLS ID #26037248, Loreli A Escalante, Keller Williams Realty St. Louis. MARIS
 - $325,0002 bd2 ba1.3k sqft14 Thoreau Ct, O'Fallon, MO 63366For SaleMLS ID #26041719, Andrew J Wolf, Keller Williams Chesterfield. MARIS
- $340,0003 bd2 ba1.4k sqft4 Royallbend Ct, O'Fallon, MO 63368For SaleMLS ID #26026357, Jennifer L Walton, ReeceNichols Real Estate. MARIS
- $300,0003 bd3 ba1.9k sqft1910 Bonnie Brook Ln, Wentzville, MO 63385For SaleMLS ID #26035042, Kyle M Hannegan, Berkshire Hathaway HomeServices Select Properties. MARIS
- $418,0004 bd4 ba2.2k sqft53 Lions Head Ct, O'Fallon, MO 63368For SaleMLS ID #26006944, Kathy L Bradley, Keller Williams Realty West. MARIS
- $369,9003 bd2 ba1.6k sqft4 Marcus Dr, Saint Peters, MO 63376For SaleMLS ID #26033395, Tim J Estepp, One West Associates, Inc.. MARIS
- $319,9003 bd2 ba1.7k sqft41 Fairmount Grove Dr, Saint Peters, MO 63376New ConstructionMARIS
- $300,0003 bd2 ba1.4k sqft171 Glen Forest Dr, Troy, MO 63379For SaleMLS ID #26042173, Kelli D Ewen, The Hermann London Group LLC. MARIS
- $329,9004 bd3 ba2k sqft1523 Shadow Ln, Saint Charles, MO 63303For SaleBHHS broker feed
- $295,0002 bd2 ba1.5k sqft12 Shimmering Lake Ct, Saint Charles, MO 63301For SaleMLS ID #26017184, Laura A Kemp, Coldwell Banker Realty - Gundaker. MARIS
- $450,0004 bd3 ba2.1k sqft7296 Picasso Dr, Dardenne Prairie, MO 63368For SaleMLS ID #26038659, Jodi M Hudson, Nettwork Global. MARIS
- $355,0003 bd3 ba2.2k sqft706 Norwood Ter, Lake Saint Louis, MO 63367For SaleMLS ID #26032301, Susan C Eilers, Berkshire Hathaway HomeServices Select Properties. MARIS
- $280,0003 bd4 ba1.9k sqft5545 Wavecrest Cir, Saint Charles, MO 63304For SaleMLS ID #26040090, Kristine D Sewing Knobbe, Berkshire Hathaway HomeServices Select Properties. MARIS
- $257,5003 bd3 ba1.3k sqft227 New Richmond Dr, Wentzville, MO 63385For SaleMLS ID #26041666, Janie R Hickey, Nettwork Global. MARIS
- $365,0003 bd2 ba1.5k sqft3281 Principia Ave, Saint Charles, MO 63301For SaleMLS ID #26042449, Amy E Eilering, Nettwork Global. MARIS
- $399,0004 bd3 ba2k sqft2 Southgate Ct, Saint Charles, MO 63304For SaleMLS ID #26039013, Margaret Bradford, Nettwork Global. MARIS
- $329,9003 bd3 ba1.4k sqft3128 Timberlodge Lndg, Saint Charles, MO 63301For SaleMLS ID #26043826, Lisa M Adkins, RE/MAX Platinum. MARIS
