This sweet single-family home is the perfect condo alternative right on the edge of vibrant Malden Center. Whether you’re craving a night out at local restaurants, an easy ride into Boston on the Orange Line or commuter rail, or a bike ride along the bike path, this location makes everyday living easy and exciting. Inside, the first floor offers a bright and open living/dining area, a kitchen that leads out to your private back patio which is ideal for your morning coffee or evening rewind, two bedrooms, and a full bath. Upstairs, a spacious primary bedroom with two closets gives you a peaceful retreat at the end of the day. With updates where it counts, including newer roof and windows, mini-splits for year-round comfort, and updated electrical, you can skip the to-do list and move right in. The basement offers laundry and ample storage, so everything has its place. Enjoy low-maintenance living in a location that keeps you close to it all.
Sold for $603,000
$603,000
9 Queenwood Ter, Malden, MA 02148
3beds
1,052sqft
Single Family Residence
Built in 1925
2,026 Square Feet Lot
$623,100 Zestimate®
$573/sqft
$3,293 Estimated rent
Home value
$623,100
$592,000 - $654,000
$3,293/mo
Zestimate® history
Owner options
List your home for rent
$3,293/mo
Rent Zestimate®
Find your next renter with Zillow Rental Manager. Plus, with online applications, you can quickly screen prospective tenants – for free.
$3,293/mo
Rent Zestimate®
Refinance and save
$4,038/mo
Est. payment
Refinancing to a lower rate could help reduce your monthly payments and save thousands over the life of the loan.
$4,038/mo
Est. payment
Explore your selling options
Work with a Zillow partner agent
Leverage their expertise and Zillow's premium Showcase listings to get your home seen by more buyers.
Get startedList with your own agent
Get your home in front of millions of buyers by listing it on Zillow.
Learn how to do itSell it yourself
Take full control of how buyers see your home on Zillow by listing For Sale by Owner (FSBO).
List your homeWhat's special
Private back patioSpacious primary bedroom
Zillow last checked:
Listing updated:
Listed by:
Steve McKenna & The Home Advantage Team 781-645-0505,
Gibson Sotheby's International Realty 781-648-3500,
Michael Pallotta 617-968-1431
Bought with:
Taleen Chiofaro
Leading Edge Real Estate
Source: MLS PIN,MLS#: 73396360
Facts & features
Interior
Bedrooms & bathrooms
- Bedrooms: 3
- Bathrooms: 1
- Full bathrooms: 1
- Main level bathrooms: 1
- Main level bedrooms: 2
Primary bedroom
- Features: Closet, Closet/Cabinets - Custom Built, Flooring - Wall to Wall Carpet
- Level: Second
- Area: 228
- Dimensions: 12 x 19
Bedroom 2
- Features: Closet, Flooring - Hardwood, Lighting - Overhead
- Level: Main,First
- Area: 99
- Dimensions: 11 x 9
Bedroom 3
- Features: Closet, Flooring - Hardwood, Lighting - Overhead
- Level: Main,First
- Area: 110
- Dimensions: 11 x 10
Bathroom 1
- Features: Bathroom - Full, Bathroom - With Tub & Shower, Flooring - Stone/Ceramic Tile, Countertops - Stone/Granite/Solid, Lighting - Sconce
- Level: Main,First
- Area: 35
- Dimensions: 7 x 5
Dining room
- Features: Flooring - Hardwood
- Level: Main,First
- Area: 55
- Dimensions: 5 x 11
Kitchen
- Features: Flooring - Stone/Ceramic Tile, Pantry, Exterior Access, Lighting - Overhead
- Level: First
- Area: 88
- Dimensions: 11 x 8
Living room
- Features: Flooring - Hardwood, Exterior Access
- Level: Main,First
- Area: 154
- Dimensions: 14 x 11
Heating
- Forced Air, Natural Gas, Ductless
Cooling
- Ductless
Appliances
- Included: Gas Water Heater, Water Heater, Range, Dishwasher, Microwave, Refrigerator, Washer, Dryer
- Laundry: In Basement, Electric Dryer Hookup, Washer Hookup
Features
- Flooring: Tile, Carpet, Hardwood
- Windows: Screens
- Basement: Full,Interior Entry,Bulkhead,Sump Pump,Concrete
- Has fireplace: No
Interior area
- Total structure area: 1,052
- Total interior livable area: 1,052 sqft
- Finished area above ground: 1,052
Property
Parking
- Total spaces: 2
- Parking features: Paved Drive, Off Street, Paved
- Uncovered spaces: 2
Features
- Patio & porch: Patio
- Exterior features: Patio, Rain Gutters, Screens
Lot
- Size: 2,026 Square Feet
- Features: Level
Details
- Parcel number: M:081 B:360 L:021,596197
- Zoning: ResA
Construction
Type & style
- Home type: SingleFamily
- Architectural style: Cape
- Property subtype: Single Family Residence
Materials
- Frame
- Foundation: Block
- Roof: Shingle
Condition
- Year built: 1925
Utilities & green energy
- Electric: Circuit Breakers, 200+ Amp Service
- Sewer: Public Sewer
- Water: Public
- Utilities for property: for Electric Range, for Electric Oven, for Electric Dryer, Washer Hookup
Green energy
- Energy efficient items: Thermostat
Community & HOA
Community
- Features: Public Transportation, Shopping, Park, Bike Path, House of Worship, T-Station
HOA
- Has HOA: No
Location
- Region: Malden
Financial & listing details
- Price per square foot: $573/sqft
- Tax assessed value: $525,500
- Annual tax amount: $5,949
- Date on market: 9/15/2026
Price history
| Date | Event | Price |
|---|---|---|
| 8/7/2025 | Sold | $603,000+4.9%$573/sqft |
Source: MLS PIN #73396360 Report a problem | ||
| 7/2/2025 | Contingent | $575,000$547/sqft |
Source: MLS PIN #73396360 Report a problem | ||
| 6/25/2025 | Listed for sale | $575,000+28.3%$547/sqft |
Source: MLS PIN #73396360 Report a problem | ||
| 8/4/2020 | Sold | $448,000-2.6%$426/sqft |
Source: Public Record Report a problem | ||
| 6/15/2020 | Pending sale | $459,900$437/sqft |
Source: Keller Williams Realty #72661870 Report a problem | ||
| 6/11/2020 | Price change | $459,900-3.2%$437/sqft |
Source: Keller Williams Realty #72661870 Report a problem | ||
| 5/26/2020 | Listed for sale | $475,000+67.3%$452/sqft |
Source: Keller Williams Realty #72661870 Report a problem | ||
| 12/26/2007 | Listing removed | $283,900$270/sqft |
Source: Postlets Report a problem | ||
| 12/7/2007 | Listed for sale | $283,900+0.7%$270/sqft |
Source: Postlets Report a problem | ||
| 11/12/2004 | Sold | $282,000+135%$268/sqft |
Source: Public Record Report a problem | ||
| 6/1/2001 | Sold | $120,000-0.8%$114/sqft |
Source: Public Record Report a problem | ||
| 8/19/1987 | Sold | $121,000$115/sqft |
Source: Public Record Report a problem | ||
Public tax history
| Year | Property taxes | Tax assessment |
|---|---|---|
| 2025 | $5,949 +6% | $525,500 +9.5% |
| 2024 | $5,612 +3.5% | $480,100 +7.9% |
| 2023 | $5,423 +5.3% | $444,900 +6.7% |
| 2022 | $5,150 +7.7% | $417,000 +7.2% |
| 2021 | $4,782 -7% | $389,100 -4.3% |
| 2020 | $5,141 +5.7% | $406,400 +10.8% |
| 2019 | $4,866 +4.9% | $366,700 +11.4% |
| 2018 | $4,640 +4.3% | $329,300 +4.9% |
| 2017 | $4,449 +15.7% | $314,000 +23.8% |
| 2016 | $3,845 +2.5% | $253,600 +6.4% |
| 2015 | $3,750 +4.3% | $238,400 +6.8% |
| 2014 | $3,594 +4.1% | $223,200 +2.6% |
| 2013 | $3,454 +10.8% | $217,500 |
| 2012 | $3,117 +3.1% | $217,500 -2.2% |
| 2011 | $3,022 +1.9% | $222,500 -7.1% |
| 2010 | $2,967 +13.9% | $239,500 -8.9% |
| 2009 | $2,605 +2% | $262,900 -6.9% |
| 2008 | $2,553 +7.1% | $282,400 -2.2% |
| 2007 | $2,383 +3% | $288,900 +2.6% |
| 2006 | $2,313 +5% | $281,700 +11.1% |
| 2005 | $2,203 +6.3% | $253,500 +9% |
| 2004 | $2,072 +4.3% | $232,600 +64.6% |
| 2003 | $1,987 +3.9% | $141,300 |
| 2002 | $1,913 +7.7% | $141,300 +38.7% |
| 2000 | $1,776 +3.4% | $101,900 |
| 1999 | $1,717 | $101,900 |
Find assessor info on the county website
Neighborhood: Ferryway
Nearby homes
- $755,8003 bd2 ba1.5k sqft29 Pratt St, Malden, MA 02148Off Market
- $754,3003 bd2 ba1.7k sqft33 Pratt St, Malden, MA 02148Off Market

- $660,1004 bd1 ba1.6k sqft42 Lowell St, Malden, MA 02148Off Market
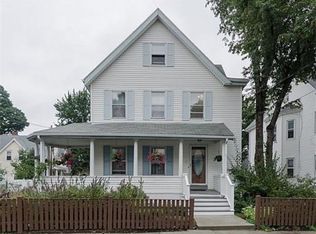
- $691,0003 bd2 ba1.6k sqft12 Queenwood Ter, Malden, MA 02148Sold
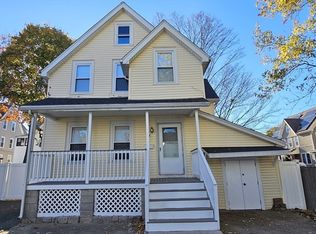
- $868,7008 bd4 ba2.4k sqft44-46 Lowell St, Malden, MA 02148Off Market
- $777,0004 bd2 ba2.1k sqft25 Pratt St, Malden, MA 02148Off Market
- $763,2005 bd2 ba1.9k sqft38 Lowell St, Malden, MA 02148Off Market
- $718,2004 bd2 ba1.8k sqft48 Lowell St, Malden, MA 02148Off Market
Nearby schools
GreatSchools rating
- 7/10Ferryway SchoolGrades: K-8Distance: 0.2 mi
- 4/10Malden High SchoolGrades: 9-12Distance: 0.5 mi
- 4/10Salemwood SchoolGrades: K-8Distance: 1 mi
Get a cash offer in 3 minutes
Find out how much your home could sell for in as little as 3 minutes with a no-obligation cash offer.
Estimated market value
$623,100
Get a cash offer in 3 minutes
Find out how much your home could sell for in as little as 3 minutes with a no-obligation cash offer.
Estimated market value
$623,100
- Massachusetts
- Middlesex County
- Malden
- 02148
- Ferryway
- 9 Queenwood Ter
