An absolute delight to see, this uniquely updated 5 bedroom, 2.5 bath home in Hamilton Twp. located on a quiet cul-de-sac. Enjoy the welcoming front porch complete with rocking chairs. Spacious interior open floor plan perfect for entertaining. You will find custom cherry wood finishes throughout the home. Gourmet kitchen with cathedral ceiling and sky light, abounds with beautiful cherry wood cabinets, Corian counters and matching island. Island features a Bosche stove top with down draft venting. Sub-Zero side by side with cabinet matching doors. Off the kitchen is the main floor laundry/mud room with a second refrigerator, washer, dryer and access to the fenced in rear yard and Trex deck. Stunning wet bar opens to both the kitchen and the dining room with matching . Cherry wood overhead cabinets, with intricate beveled glass doors and wine storage. Spacious dining room opens to the kitchen and the great room so you are never too far from your guests when entertaining. The dining room is graced with a built-in china cabinet crafted in the matching cherry wood. Private library/study with beautiful, beveled glass french doors combines elegance and function. Yes, the built-in shelving in here is also made from the matching cherry wood. The Great Room just off the dining room features vaulted ceiling with sky lights and track lighting. Two story cherry wood paneling accents one entire wall, and adds even more elegance to this inviting gathering space. There are also sliders here which lead to the rear Trex decking. The Primary bedroom with en suite is also located on the main floor. Notice the vaulted ceiling, skylight, and sliders to the rear deck. There are four closets allowing for storage of off season clothing as well. The bathroom in here has been recently redone in nice neutral tones. Enjoy spa like pampering in your soaking tub and the oversized, frame-less glass shower and overhead on demand heater. Relax and enjoy your morning coffee on the rear deck overlooking your gardens. The recently added retractable awning allows for comfortable entertaining while outside. The second floor features 4 more bedrooms and a full bath. Plenty of storage in the basement and crawl space area. Unsurpassed value in this amazing one-of-a-kind home! Aggressively priced for a quick settlement.
Sold for $562,000
$562,000
9 Quimby Ave, Hamilton, NJ 08610
5beds
2,508sqft
Single Family Residence
Built in 1978
0.42 Acres Lot
$569,600 Zestimate®
$224/sqft
$4,401 Estimated rent
Home value
$569,600
$513,000 - $632,000
$4,401/mo
Zestimate® history
Owner options
List your home for rent
$4,401/mo
Rent Zestimate®
Find your next renter with Zillow Rental Manager. Plus, with online applications, you can quickly screen prospective tenants – for free.
$4,401/mo
Rent Zestimate®
Refinance and save
$3,989/mo
Est. payment
Refinancing to a lower rate could help reduce your monthly payments and save thousands over the life of the loan.
$3,989/mo
Est. payment
Explore your selling options
Work with a Zillow partner agent
Leverage their expertise and Zillow's premium Showcase listings to get your home seen by more buyers.
Get startedList with your own agent
Get your home in front of millions of buyers by listing it on Zillow.
Learn how to do itSell it yourself
Take full control of how buyers see your home on Zillow by listing For Sale by Owner (FSBO).
List your homeWhat's special
Cathedral ceilingVaulted ceilingBeveled glass french doorsMatching islandSky lightCustom cherry wood finishesFenced in rear yard
Zillow last checked:
Listing updated:
Listed by:
Kevin Bayzath 856-904-1734,
EXP Realty, LLC
Bought with:
James Balletto, 1431193
Keller Williams Real Estate - Newtown
Source: Bright MLS,MLS#: NJME2055432
Facts & features
Interior
Bedrooms & bathrooms
- Bedrooms: 5
- Bathrooms: 3
- Full bathrooms: 2
- 1/2 bathrooms: 1
- Main level bathrooms: 2
- Main level bedrooms: 1
Rooms
- Room types: Dining Room, Primary Bedroom, Bedroom 3, Bedroom 4, Bedroom 5, Kitchen, Basement, Study, Great Room, Laundry, Bathroom 2, Primary Bathroom
Primary bedroom
- Features: Attached Bathroom, Cathedral/Vaulted Ceiling, Ceiling Fan(s), Flooring - HardWood
- Level: Main
- Area: 336 Square Feet
- Dimensions: 24 x 14
Bedroom 3
- Features: Flooring - HardWood
- Level: Upper
- Area: 132 Square Feet
- Dimensions: 12 x 11
Bedroom 4
- Features: Flooring - HardWood
- Level: Upper
- Area: 100 Square Feet
- Dimensions: 10 x 10
Bedroom 5
- Features: Built-in Features, Flooring - HardWood
- Level: Upper
- Area: 120 Square Feet
- Dimensions: 12 x 10
Primary bathroom
- Features: Flooring - Ceramic Tile, Soaking Tub
- Level: Main
- Area: 110 Square Feet
- Dimensions: 11 x 10
Bathroom 2
- Features: Flooring - HardWood
- Level: Upper
- Area: 165 Square Feet
- Dimensions: 15 x 11
Basement
- Level: Lower
Dining room
- Features: Flooring - HardWood, Window Treatments
- Level: Main
- Area: 338 Square Feet
- Dimensions: 26 x 13
Great room
- Features: Built-in Features, Cathedral/Vaulted Ceiling, Ceiling Fan(s), Flooring - HardWood, Track Lighting, Skylight(s), Window Treatments
- Level: Main
- Area: 408 Square Feet
- Dimensions: 24 x 17
Kitchen
- Features: Cathedral/Vaulted Ceiling, Ceiling Fan(s), Countertop(s) - Solid Surface, Flooring - Ceramic Tile, Kitchen Island, Eat-in Kitchen, Kitchen - Gas Cooking, Lighting - Pendants, Skylight(s), Wet Bar, Window Treatments
- Level: Main
- Area: 416 Square Feet
- Dimensions: 26 x 16
Laundry
- Features: Flooring - Ceramic Tile
- Level: Main
- Area: 99 Square Feet
- Dimensions: 11 x 9
Study
- Features: Flooring - HardWood, Built-in Features, Window Treatments
- Level: Main
- Area: 132 Square Feet
- Dimensions: 12 x 11
Heating
- Forced Air, Natural Gas
Cooling
- Central Air, Electric
Appliances
- Included: Microwave, Cooktop, Down Draft, Dishwasher, Dryer, Extra Refrigerator/Freezer, Oven, Refrigerator, Washer, Water Heater
- Laundry: Main Level, Laundry Room
Features
- Bar, Built-in Features, Breakfast Area, Ceiling Fan(s), Entry Level Bedroom, Open Floorplan, Formal/Separate Dining Room, Eat-in Kitchen, Kitchen - Gourmet, Kitchen Island, Kitchen - Table Space, Pantry, Recessed Lighting, Soaking Tub, Bathroom - Stall Shower, Store/Office, Bathroom - Tub Shower, Upgraded Countertops, Wine Storage
- Flooring: Carpet, Ceramic Tile, Hardwood
- Doors: Sliding Glass, Six Panel, French Doors
- Windows: Double Hung, Replacement, Skylight(s), Sliding, Window Treatments
- Basement: Partial
- Has fireplace: No
Interior area
- Total structure area: 2,508
- Total interior livable area: 2,508 sqft
- Finished area above ground: 2,508
- Finished area below ground: 0
Property
Parking
- Parking features: Driveway
- Has uncovered spaces: Yes
Accessibility
- Accessibility features: None
Features
- Levels: Two
- Stories: 2
- Patio & porch: Porch, Patio, Deck
- Exterior features: Awning(s), Extensive Hardscape
- Pool features: None
- Fencing: Full
Lot
- Size: 0.42 Acres
- Dimensions: 160.00 x 114.00
- Features: Cul-De-Sac, Front Yard, Landscaped, No Thru Street, Rear Yard, SideYard(s)
Details
- Additional structures: Above Grade, Below Grade
- Parcel number: 030243100040
- Zoning: RESIDENTIAL
- Special conditions: Standard
Construction
Type & style
- Home type: SingleFamily
- Architectural style: Colonial
- Property subtype: Single Family Residence
Materials
- Frame
- Foundation: Block, Crawl Space
Condition
- Excellent
- New construction: No
- Year built: 1978
Utilities & green energy
- Sewer: Private Sewer
- Water: Public
- Utilities for property: Cable Connected
Green energy
- Energy generation: PV Solar Array(s) Leased, PV Solar Array(s) Owned
Community & HOA
Community
- Security: Security System
- Subdivision: Russell Terrace
HOA
- Has HOA: No
Location
- Region: Hamilton
- Municipality: HAMILTON TWP
Financial & listing details
- Price per square foot: $224/sqft
- Tax assessed value: $283,600
- Annual tax amount: $9,367
- Date on market: 3/6/2025
- Listing agreement: Exclusive Right To Sell
- Listing terms: Cash,Conventional,FHA,VA Loan
- Inclusions: Washer, Dryer, 2 Refrigerators, Cook Top, Microwave, Dishwasher, Blinds, Curtains
- Ownership: Fee Simple
Price history
| Date | Event | Price |
|---|---|---|
| 4/15/2025 | Sold | $562,000+6%$224/sqft |
Source:  Bright MLS #NJME2055432 Report a problem Bright MLS #NJME2055432 Report a problem | ||
| 3/18/2025 | Pending sale | $530,000$211/sqft |
Source: Bright MLS #NJME2055432 Report a problem | ||
| 3/6/2025 | Listed for sale | $530,000-11.7%$211/sqft |
Source: Bright MLS #NJME2055432 Report a problem | ||
| 11/27/2024 | Listing removed | $600,000$239/sqft |
Source: Bright MLS #NJME2047960 Report a problem | ||
| 11/27/2024 | Price change | $600,000-4%$239/sqft |
Source: Bright MLS #NJME2047960 Report a problem | ||
| 9/4/2024 | Listed for sale | $625,000$249/sqft |
Source: Bright MLS #NJME2047960 Report a problem | ||
Public tax history
| Year | Property taxes | Tax assessment |
|---|---|---|
| 2025 | $9,994 | $283,600 |
| 2024 | $9,994 +8% | $283,600 |
| 2023 | $9,254 | $283,600 |
| 2022 | $9,254 +4.1% | $283,600 |
| 2021 | $8,885 +2.2% | $283,600 |
| 2020 | $8,692 +0.9% | $283,600 |
| 2019 | $8,616 +2.1% | $283,600 |
| 2018 | $8,442 +2.7% | $283,600 -0.5% |
| 2017 | $8,219 -0.6% | $285,000 |
| 2016 | $8,267 +1.7% | $285,000 +59.9% |
| 2015 | $8,128 +4.4% | $178,200 |
| 2014 | $7,784 +1.5% | $178,200 |
| 2013 | $7,670 +1.7% | $178,200 |
| 2012 | $7,540 -1.3% | $178,200 |
| 2011 | $7,636 +1.6% | $178,200 |
| 2010 | $7,516 | $178,200 |
| 2009 | -- | $178,200 |
| 2008 | $6,665 +3.6% | $178,200 |
| 2007 | $6,433 | $178,200 |
| 2006 | -- | $178,200 |
| 2005 | -- | $178,200 |
| 2004 | $2,349 | $178,200 |
| 2003 | -- | $178,200 |
| 2002 | -- | $178,200 |
| 2001 | -- | $178,200 |
Find assessor info on the county website
Neighborhood: 08610
Nearby homes
- $429,200-- bd-- ba1.2k sqft16 Quimby Ave, Hamilton, NJ 08610Off Market
- $424,700-- bd-- ba1.4k sqft18 Quimby Ave, Hamilton, NJ 08610Off Market
- $460,0004 bd2 ba1.3k sqft14 Quimby Ave, Hamilton, NJ 08610Sold
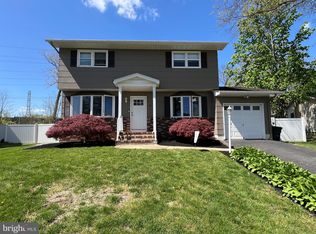
- $438,8003 bd2 ba1.1k sqft7 Quimby Ave., Hamilton, NJ 08610Off Market
- $433,6003 bd2 ba-- sqft7 Quimby Ave, Trenton, NJ 08610Off Market
- $532,7004 bd2 ba2k sqft12 Quimby Ave, Hamilton, NJ 08610Off Market
- $413,900-- bd-- ba1.2k sqft10 Quimby Ave, Hamilton, NJ 08610Off Market
- $429,500-- bd-- ba1.6k sqft20 Quimby Ave, Trenton, NJ 08610Off Market
Nearby schools
GreatSchools rating
- 5/10McGalliard Elementary SchoolGrades: K-5Distance: 0.4 mi
- 4/10Albert E Grice Middle SchoolGrades: 6-8Distance: 0.8 mi
- 2/10Hamilton West-Watson High SchoolGrades: 9-12Distance: 0.9 mi
Schools provided by the listing agent
- District: Hamilton Township
Source: Bright MLS. This data may not be complete. We recommend contacting the local school district to confirm school assignments for this home.


Get pre-qualified for a loan
At Zillow Home Loans, we can pre-qualify you in as little as 5 minutes with no impact to your credit score.An equal housing lender. NMLS #10287.
- New Jersey
- Mercer County
- Trenton
- 08610
- 9 Quimby Ave
Nearby cities
Nearby neighborhoods
Nearby zip codes
Other Trenton Topics
