Gleaming wood floors welcome you to the expansive living room and into the informal dining room. Stunning attached family room with vaulted ceiling and plenty of windows. The open airy floor plan is perfect for entertaining, and gives you many glimpses of the tranquil setting. When it's time for meals, step into the fully-applianced spacious kitchen w/granite counter tops, pantry closet, and breakfast bar. A first floor full bath is just down the hall, and a great home office with pocket doors & storage closet is across the way. Relax at the end of the day in the primary bedroom w/skylight, sitting area, laundry closet, walk-in closet and a large ensuite bath with tile floor. Two other generous-sized bedrooms & another full bath complete the second level. Start your morning with coffee on the private deck with awning overlooking the peaceful yard, fire pit & outside shower. The roof was replaced in 2016, and heating unit & water heater in 2022. House is wired for a portable generator.
Sold for $729,000
$729,000
9 Rainbow Dr, Barnstable, MA 02630
3beds
1,976sqft
Single Family Residence
Built in 1996
0.46 Acres Lot
$-- Zestimate®
$369/sqft
$-- Estimated rent
Home value
Not available
Estimated sales range
Not available
Not available
Zestimate® history
Owner options
List your home for rent
Find your next renter with Zillow Rental Manager. Plus, with online applications, you can quickly screen prospective tenants – for free.
Refinance and save
$4,326/mo
Est. payment
Refinancing to a lower rate could help reduce your monthly payments and save thousands over the life of the loan.
$4,326/mo
Est. payment
Explore your selling options
Work with a Zillow partner agent
Leverage their expertise and Zillow's premium Showcase listings to get your home seen by more buyers.
Get startedList with your own agent
Get your home in front of millions of buyers by listing it on Zillow.
Learn how to do itSell it yourself
Take full control of how buyers see your home on Zillow by listing For Sale by Owner (FSBO).
List your homeWhat's special
Outside showerGreat home officePrivate deckVaulted ceilingLaundry closetFire pitInformal dining room
Zillow last checked:
Listing updated:
Listed by:
Dick Martin 508-243-7541,
ERA Cape Real Estate, LLC 508-394-6588
Bought with:
Patty Flynn
William Raveis R.E. & Home Services
Source: MLS PIN,MLS#: 73141078
Facts & features
Interior
Bedrooms & bathrooms
- Bedrooms: 3
- Bathrooms: 3
- Full bathrooms: 3
Primary bedroom
- Features: Bathroom - Full, Skylight, Ceiling Fan(s), Walk-In Closet(s), Flooring - Wall to Wall Carpet, Cable Hookup
- Level: Second
Bedroom 2
- Features: Skylight, Ceiling Fan(s), Closet, Flooring - Wall to Wall Carpet
- Level: Second
Bedroom 3
- Features: Ceiling Fan(s), Closet, Flooring - Wall to Wall Carpet
- Level: Second
Primary bathroom
- Features: Yes
Dining room
- Features: Flooring - Wood
- Level: First
Family room
- Level: First
Kitchen
- Features: Flooring - Vinyl, Pantry, Countertops - Stone/Granite/Solid, Breakfast Bar / Nook
- Level: First
Living room
- Features: Flooring - Wood
- Level: First
Office
- Level: First
Heating
- Baseboard, Natural Gas
Cooling
- None
Appliances
- Included: Gas Water Heater, Water Heater, Range, Dishwasher, Microwave, Refrigerator, Washer, Dryer
- Laundry: Electric Dryer Hookup
Features
- Home Office, Central Vacuum
- Flooring: Tile, Vinyl, Carpet, Hardwood
- Basement: Full,Interior Entry,Bulkhead
- Has fireplace: No
Interior area
- Total structure area: 1,976
- Total interior livable area: 1,976 sqft
Property
Parking
- Total spaces: 3
- Parking features: Attached, Off Street, Paved
- Attached garage spaces: 1
- Uncovered spaces: 2
Features
- Patio & porch: Deck
- Exterior features: Deck, Sprinkler System, Garden, Outdoor Shower
- Waterfront features: Ocean, Sound, 1 to 2 Mile To Beach, Beach Ownership(Public)
Lot
- Size: 0.46 Acres
- Features: Corner Lot
Details
- Parcel number: 2205760
- Zoning: SPLIT RD-1
Construction
Type & style
- Home type: SingleFamily
- Architectural style: Cape
- Property subtype: Single Family Residence
Materials
- Frame
- Foundation: Concrete Perimeter
- Roof: Shingle
Condition
- Year built: 1996
Utilities & green energy
- Sewer: Private Sewer
- Water: Public
- Utilities for property: for Electric Range, for Electric Dryer
Community & HOA
HOA
- Has HOA: No
Location
- Region: Barnstable
Financial & listing details
- Price per square foot: $369/sqft
- Tax assessed value: $667,600
- Annual tax amount: $6,531
- Date on market: 11/12/2025
- Exclusions: Deck Refrigerator And Wine Cooler Are Excluded.
Price history
| Date | Event | Price |
|---|---|---|
| 11/2/2023 | Sold | $729,000-1.4%$369/sqft |
Source: MLS PIN #73141078 Report a problem | ||
| 10/2/2023 | Listed for sale | $739,000-4.6%$374/sqft |
Source: MLS PIN #73141078 Report a problem | ||
| 9/21/2023 | Contingent | $775,000$392/sqft |
Source: MLS PIN #73141078 Report a problem | ||
| 9/5/2023 | Price change | $775,000-1.8%$392/sqft |
Source: MLS PIN #73141078 Report a problem | ||
| 7/26/2023 | Listed for sale | $789,500$400/sqft |
Source: MLS PIN #73141078 Report a problem | ||
Public tax history
Tax history is unavailable.
Neighborhood: Centerville
Nearby homes
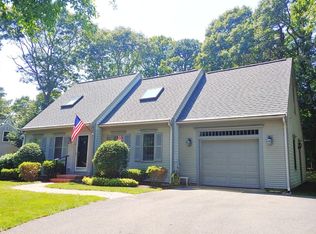
- $729,0003 bd3 ba1.9k sqft9 Rainbow Dr, Centerville, MA 02632Sold
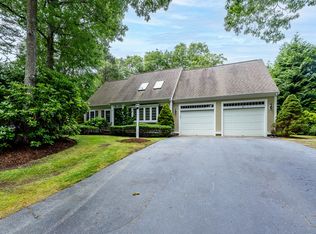
- $835,0004 bd3 ba2.1k sqft21 Rainbow Dr, Centerville, MA 02632Sold
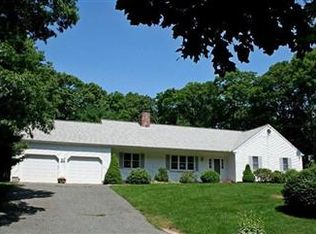
- $802,5003 bd2 ba1.6k sqft1132 Bumps River Rd, Centerville, MA 02632Off Market
- $835,0004 bd3 ba2.1k sqft21 Rainbow Dr, Barnstable, MA 02630Sold
- $862,9003 bd3 ba2.5k sqft1160 Bumps River Rd, Centerville, MA 02632Off Market
- $918,9003 bd2 ba2.2k sqft33 Rainbow Dr, Centerville, MA 02632Off Market
- $812,3003 bd2 ba1.9k sqft24 Rainbow Dr, Centerville, MA 02632Off Market
- $775,0003 bd4 ba2.2k sqft1118 Bumps River Rd, Centerville, MA 02632Sold
Nearby schools
GreatSchools rating
- 7/10Centerville ElementaryGrades: K-3Distance: 0.4 mi
- 3/10Barnstable High SchoolGrades: 8-12Distance: 2 mi
- 3/10Barnstable United Elementary SchoolGrades: 4-5Distance: 1.6 mi


Get pre-qualified for a loan
At Zillow Home Loans, we can pre-qualify you in as little as 5 minutes with no impact to your credit score.An equal housing lender. NMLS #10287.
Nearby cities
Nearby neighborhoods
Nearby zip codes
Other Barnstable Topics
