Skip main navigation
Sold for $1,610,000
  • $1,610,000

    9 Ramsey Road, Middletown, NJ 07748

    5beds
    3,072sqft
    Single Family Residence
    Built in 1975
    0.56 Acres Lot
    $-- Zestimate®
    $524/sqft
    $6,672 Estimated rent

    Home value

    Not available

    Estimated sales range

    Not available

    $6,672/mo

    Zestimate® history
    Loading
    Loading...

    Owner options

    List your home for rent

    $6,672/mo

    Rent Zestimate®

    Find your next renter with Zillow Rental Manager. Plus, with online applications, you can quickly screen prospective tenants – for free.

    Learn more

    $6,672/mo

    Rent Zestimate®

    Refinance and save

    $11,539/mo

    Est. payment

    Refinancing to a lower rate could help reduce your monthly payments and save thousands over the life of the loan.

    See today's rates

    $11,539/mo

    Est. payment

    Explore your selling options

    Work with a Zillow partner agent

    Leverage their expertise and Zillow's premium Showcase listings to get your home seen by more buyers.

    Get started

    List with your own agent

    Get your home in front of millions of buyers by listing it on Zillow.

    Learn how to do it

    Sell it yourself

    Take full control of how buyers see your home on Zillow by listing For Sale by Owner (FSBO).

    List your home

    What's special

    Two fireplacesCovered lanaiTwo-car attached garagePrivate park-like backyard oasisFull basketball courtFinished lower levelIn-ground swimming pool
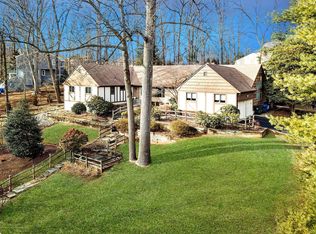
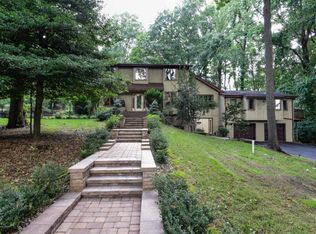
    Highest & Best due on Friday, 7/17 at 12PM. Welcome to the highly desirable *Oak Hill* section of Middletown, where this beautifully maintained Colonial offers over *3,000 square feet* of thoughtfully designed living space, perfectly blending everyday comfort with exceptional entertaining. The heart of the home is the renovated chef's kitchen, featuring granite countertops, stainless steel appliances, a spacious center island, and an open-concept layout that flows seamlessly into the surrounding living and dining areas. Hardwood floors and two fireplaces add warmth and timeless character throughout. The finished lower level is an entertainer's dream, complete with a custom bar, expansive recreation space, and endless possibilities for hosting family and friends. Step outside to your own private, park-like backyard oasis featuring an in-ground swimming pool, fully equipped outdoor kitchen, covered lanai, sauna, and a full basketball court, creating the perfect setting for entertaining, relaxing, and making memories all year long. Located within the *top-rated Middletown Township Public School District, this home is zoned for **Nut Swamp Elementary, Thompson Middle School, and Middletown High School South*. Enjoy an unbeatable location just minutes from the vibrant restaurants and boutiques of Red Bank, the beaches of Sandy Hook, and NJ Transit express service to New York City. Additional highlights include a two-car attached garage and a *one-year home warranty* included for the buyer, providing added peace of mind. This is an incredible opportunity to own a move-in-ready home in one of Middletown's most sought-after neighborhoods.

    Zillow last checked:

    Listing updated:

    Listed by:

    Roman Balandin 732-786-3838,

    Roman Balandin Realty LLC

    Bought with:

    Danuta Domanski, 2079444

    Berkshire Hathaway HomeServices Fox & Roach - Holmdel

    Source: MoreMLS,MLS#: 22620404MLS Logo

    Facts & features

    Interior

    Bedrooms & bathrooms
    • Bedrooms: 5
    • Bathrooms: 4
    • Full bathrooms: 4
    Bedroom
    • Area: 126.63
    • Dimensions: 13.9 x 9.11
    Bedroom
    • Area: 169.4
    • Dimensions: 11 x 15.4
    Bedroom
    • Area: 155.54
    • Dimensions: 10.1 x 15.4
    Bathroom
    • Area: 45.21
    • Dimensions: 7.4 x 6.11
    Bathroom
    • Area: 59.74
    • Dimensions: 5.8 x 10.3
    Bathroom
    • Area: 73.79
    • Dimensions: 8.1 x 9.11
    Other
    • Area: 590.4
    • Dimensions: 24.6 x 24
    Other
    • Area: 120.75
    • Dimensions: 16.1 x 7.5
    Basement
    • Area: 178.02
    • Dimensions: 12.9 x 13.8
    Basement
    • Area: 365.67
    • Dimensions: 23.9 x 15.3
    Den
    • Area: 286.56
    • Dimensions: 12.4 x 23.11
    Dining room
    • Area: 202.07
    • Dimensions: 16.7 x 12.1
    Foyer
    • Area: 35.55
    • Dimensions: 7.9 x 4.5
    Kitchen
    • Area: 322
    • Dimensions: 17.5 x 18.4
    Living room
    • Area: 219.96
    • Dimensions: 15.6 x 14.1
    Living room
    • Area: 416.78
    • Dimensions: 22.9 x 18.2
    Other
    • Area: 48.96
    • Dimensions: 7.2 x 6.8
    Office
    • Area: 165.6
    • Dimensions: 12 x 13.8
    Heating
    • Natural Gas, Forced Air, 3+ Zoned Heat
    Cooling
    • Central Air, 2 Zoned AC
    Features
    • Balcony, Dec Molding, Recessed Lighting
    • Flooring: Laminate
    • Basement: Full
    • Attic: Pull Down Stairs
    • Number of fireplaces: 2
    Interior area
    • Total structure area: 3,072
    • Total interior livable area: 3,072 sqft

    Property

    Parking
    • Total spaces: 2
    • Parking features: Asphalt, Double Wide Drive, Driveway, On Street
    • Attached garage spaces: 2
    • Has uncovered spaces: Yes
    Features
    • Stories: 2
    • Exterior features: Balcony, Swimming
    • Has private pool: Yes
    • Pool features: In Ground
    • Has spa: Yes
    • Spa features: Indoor Hot Tub
    Lot
    • Size: 0.56 Acres
    • Dimensions: 126 x 195
    • Features: Irregular Lot
    Details
    • Parcel number: 3200888000000047
    • Zoning description: Residential, Single Family

    Construction

    Type & style
    • Home type: SingleFamily
    • Architectural style: Custom,Colonial
    • Property subtype: Single Family Residence
    Condition
    • New construction: No
    • Year built: 1975

    Utilities & green energy

    • Sewer: Public Sewer

    Community & HOA

    Community
    • Subdivision: Oak Hill
    HOA
    • Has HOA: No
    Location
    • Region: Middletown

    Financial & listing details

    • Price per square foot: $524/sqft
    • Tax assessed value: $1,188,900
    • Annual tax amount: $19,189
    • Date on market: 7/12/2026

    Price history

    DateEventPrice
    9/8/2026Sold$1,610,000+7.3%$524/sqft
    Source: MoreMLS #22620404 Report a problem
    7/22/2026Pending sale$1,500,000$488/sqft
    Source: MoreMLS #22620404 Report a problem
    7/12/2026Listed for sale$1,500,000+87.7%$488/sqft
    Source: MoreMLS #22620404 Report a problem
    4/19/2018Sold$799,000$260/sqft
    Source: MoreMLS #21811790 Report a problem
    4/3/2018Pending sale$799,000$260/sqft
    Source: CENTURY 21 Thomson & Co #21811790 Report a problem
    3/30/2018Listed for sale$799,000+115.9%$260/sqft
    Source: C21/ Thomson & Co. #21811790 Report a problem
    1/11/2017Sold$370,000-12.5%$120/sqft
    Source: MoreMLS #21628366 Report a problem
    8/22/2016Price change$423,000-10%$138/sqft
    Source: CENTURY 21 Thomson & Co #21603082 Report a problem
    7/18/2016Listed for sale$469,900$153/sqft
    Source: C21/ Thomson & Co. #21628366 Report a problem
    4/14/2016Pending sale$469,900$153/sqft
    Source: CENTURY 21 Thomson & Co #21603082 Report a problem
    1/27/2016Listed for sale$469,900+36.2%$153/sqft
    Source: C21/ Thomson & Co. #21603082 Report a problem
    5/24/1995Sold$345,000$112/sqft
    Source: Public Record Report a problem

    Public tax history

    YearProperty taxesTax assessment
    2025$19,557 +6%$1,188,900 +6%
    2024$18,455 +5.4%$1,121,900 +11.4%
    2023$17,505 -1.8%$1,007,200 +6.4%
    2022$17,830 +2.7%$946,900 +13.4%
    2021$17,368 -0.8%$835,000 +0.4%
    2020$17,502 +9.8%$831,700 +0.4%
    2019$15,937 $828,700 +29.7%
    2018$15,937 +15.1%$638,800 -8.2%
    2017$13,843 +3.3%$695,600 +7.1%
    2016$13,399 -0.5%$649,600 +3.6%
    2015$13,462 +2.3%$627,300 +2%
    2014$13,161 +1.5%$615,000
    2013$12,964 +1%$615,000
    2012$12,835 +3%$615,000
    2011$12,456 +4.1%$615,000 -11.4%
    2010$11,970 -14.8%$693,900
    2009$14,054 $693,900 +87%
    2008-- $371,100
    2007-- $371,100
    2006-- $371,100
    2005-- $371,100
    2003-- $371,100
    2002-- $371,100
    2001-- $371,100
    Find assessor info on the county website

    Neighborhood: Red Hill

    Nearby schools

    GreatSchools rating
    Schools provided by the listing agent
    • Elementary: Nut Swamp
    • Middle: Thompson
    • High: Middle South

    Source: MoreMLS. This data may not be complete. We recommend contacting the local school district to confirm school assignments for this home.

    Get pre-qualified for a loan
    At Zillow Home Loans, we can pre-qualify you in as little as 5 minutes with no impact to your credit score.

    An equal housing lender. NMLS #10287.