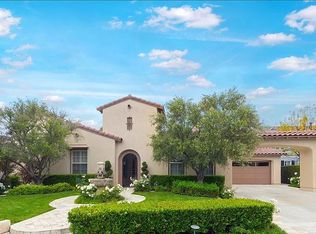
This floor plan, rarely on the market, has a MAIN FLOOR MASTER SUITE with fireplace and french doors that open to the backyard overlooking the pool surrounded with beautiful lush softscape. The main floor features two secondary bedrooms, currently set up as a bedroom and office. The casita with beautiful private courtyard leads to the main house. The gourmet kitchen boasts a center island for ample seating, 6 burner Viking cooktop, double oven, granite counter tops and opens to the huge family room with stone hearth. Soaring ceilings and natural sunlight brighten this home. This floor plan meets all your needs consisting of a formal living and dining room, butler's pantry and large eating area. Newer carpet and paint, eight custom ceiling fans, lovely crown molding and larger baseboards are just some of the notable upgrades! The upstairs quarters feature a large bonus room and two spacious secondary bedrooms each with private bath. The backyard includes a beautifully designed pebbletech pool with waterfalls, 9 jet spa, stainless steel built-in BBQ and large granite island. This home is situated on a cul-de-sac in the highly desired 24 hour guard gated country club community of Coto de Caza.
This property is not currently displayed as for sale or rent on Zillow. This may be different from what's on other websites or public sources.