Skip main navigation
Sold for $1,158,000
  • $1,158,000

    9 Raven Ln, Kennett Square, PA 19348

    5beds
    4,819sqft
    Single Family Residence
    Built in 1987
    1.1 Acres Lot
    $1,165,800 Zestimate®
    $240/sqft
    $6,247 Estimated rent

    Home value

    $1,165,800

    $1.10M - $1.24M

    $6,247/mo

    Zestimate® history
    Loading
    Loading...

    Owner options

    List your home for rent

    $6,247/mo

    Rent Zestimate®

    Find your next renter with Zillow Rental Manager. Plus, with online applications, you can quickly screen prospective tenants – for free.

    Learn more

    $6,247/mo

    Rent Zestimate®

    Refinance and save

    $8,255/mo

    Est. payment

    Refinancing to a lower rate could help reduce your monthly payments and save thousands over the life of the loan.

    See today's rates

    $8,255/mo

    Est. payment

    Explore your selling options

    Work with a Zillow partner agent

    Leverage their expertise and Zillow's premium Showcase listings to get your home seen by more buyers.

    Get started

    List with your own agent

    Get your home in front of millions of buyers by listing it on Zillow.

    Learn how to do it

    Sell it yourself

    Take full control of how buyers see your home on Zillow by listing For Sale by Owner (FSBO).

    List your home

    What's special

    Professionally landscaped acresHigh-end finishesPrivate backyard oasisPrivate en-suite bathPremium appliancesGenerous living spacesRich brazilian teak flooring
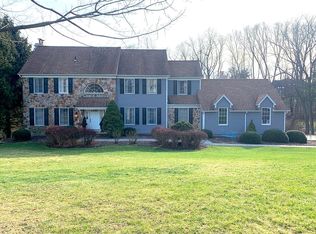
    Welcome to 9 Raven Lane, an exceptional residence nestled in the highly sought-after Raven Hollow community within the award-winning Unionville-Chadds Ford School District. Set on 1.1 professionally landscaped acres, this beautifully updated 5-bedroom, 4 full and 1 half bath home offers refined living, thoughtful upgrades, and an incredible setting for both everyday comfort and unforgettable entertaining. At the heart of the home is a spectacular, newly renovated gourmet kitchen designed to gather family and friends with ease. A stunning 12-foot granite island with prep sink anchors the space, creating the perfect spot for casual meals, conversation, or hosting on a grand scale. Premium appliances—including a Wolf cooktop with pot filler and a Thermador double oven with steam—blend performance with elegance, while custom cabinetry and abundant storage ensure everything has its place. Rich Brazilian teak flooring flows seamlessly from the kitchen into the welcoming foyer, adding warmth, durability, and timeless appeal. The adjoining family room is equally impressive, featuring a striking wood-burning stone fireplace and expansive wall of windows that frame peaceful views of the property. A French door opens to the deck, overlooking the beautifully landscaped in-ground pool and pool deck—offering seamless indoor-outdoor living. The sun-filled living room, with its classic brick fireplace, and the elegant formal dining room provide additional spaces for gathering and entertaining. In total, the home features three fireplaces, including a gas fireplace in the luxurious primary suite. Upstairs, the spacious primary retreat offers soaring ceilings and a spa-inspired bath bathed in natural light from skylights above. Heated floors, an oversized glass-enclosed shower with bench, double vanity, expansive closet space, and a charming window seat with built-in storage create a true sanctuary. Four additional generously sized bedrooms complete the upper level, including one with a private en-suite bath, while the remaining bedrooms share a well-appointed hall bath. A convenient main-floor laundry room enhances everyday functionality. The mostly finished lower level adds exceptional flexibility, featuring a full bath and direct outside access—ideal for recreation, guests, a home office, gym, or additional living space. Step outside to your private backyard oasis, where the recently updated in-ground pool is surrounded by mature landscaping, creating a serene and secluded retreat. Significant recent improvements—including removal of the original stucco and installation of new siding and Andersen windows —provide both peace of mind and enhanced curb appeal. With its generous living spaces, high-end finishes, and prime location in one of the area’s most desirable neighborhoods, this is more than a home—it’s a lifestyle.

    Zillow last checked:

    Listing updated:

    Listed by:

    Stacy Horowitz 610-742-0026,

    Long & Foster Real Estate, Inc.,

    Listing Team: Christopher Levy Group, Co-Listing Team: Christopher Levy Group,Co-Listing Agent: Phil Epstein 302-598-3333,

    Long & Foster Real Estate, Inc.

    Bought with:

    Andrea Napoli, RS333541

    Keller Williams Real Estate - West Chester

    Source: Bright MLS,MLS#: PACT2118186MLS Logo

    Facts & features

    Interior

    Bedrooms & bathrooms
    • Bedrooms: 5
    • Bathrooms: 5
    • Full bathrooms: 4
    • 1/2 bathrooms: 1
    • Main level bathrooms: 5
    • Main level bedrooms: 5
    Basement
    • Area: 700
    Heating
    • Forced Air, Heat Pump, Radiant, Propane
    Cooling
    • Central Air, Electric
    Appliances
    • Included: Microwave, Cooktop, Dishwasher, Disposal, Dryer, Oven, Washer, Water Treat System, Electric Water Heater
    • Laundry: Main Level
    Features
    • Attic, Butlers Pantry, Ceiling Fan(s), Crown Molding, Family Room Off Kitchen, Formal/Separate Dining Room, Eat-in Kitchen, Kitchen - Gourmet, Primary Bath(s), Recessed Lighting, Upgraded Countertops, Walk-In Closet(s), Bathroom - Tub Shower, Vaulted Ceiling(s)
    • Flooring: Hardwood, Carpet, Luxury Vinyl, Other
    • Windows: Double Hung, Skylight(s)
    • Basement: Heated,Partially Finished,Sump Pump,Walk-Out Access
    • Number of fireplaces: 3
    • Fireplace features: Brick, Gas/Propane, Marble, Stone, Wood Burning
    Interior area
    • Total structure area: 4,819
    • Total interior livable area: 4,819 sqft
    • Finished area above ground: 4,119
    • Finished area below ground: 700

    Property

    Parking
    • Total spaces: 5
    • Parking features: Inside Entrance, Garage Faces Side, Enclosed, Attached, Driveway
    • Attached garage spaces: 2
    • Uncovered spaces: 3
    Accessibility
    • Accessibility features: None
    Features
    • Levels: Two
    • Stories: 2
    • Patio & porch: Deck, Patio
    • Exterior features: Flood Lights, Sidewalks
    • Has private pool: Yes
    • Pool features: Concrete, In Ground, Private
    Lot
    • Size: 1.10 Acres
    Details
    • Additional structures: Above Grade, Below Grade
    • Parcel number: 6401 0013.01K0
    • Zoning: RES
    • Special conditions: Standard

    Construction

    Type & style
    • Home type: SingleFamily
    • Architectural style: Colonial
    • Property subtype: Single Family Residence
    Materials
    • Stucco, Stone, Vinyl Siding
    • Foundation: Block
    • Roof: Architectural Shingle
    Condition
    • New construction: No
    • Year built: 1987

    Utilities & green energy

    • Electric: 200+ Amp Service, Circuit Breakers
    • Sewer: On Site Septic
    • Water: Filter, Well

    Community & neighborhood

    Location
    • Region: Kennett Square
    • Subdivision: Raven Hollow
    • Municipality: PENNSBURY TWP

    HOA & financial

    HOA
    • Has HOA: Yes
    • HOA fee: $1,000 annually
    • Amenities included: Common Grounds
    • Services included: Common Area Maintenance, Insurance
    • Association name: RAVEN HOLLOW HOA

    Other

    Other facts
    • Listing agreement: Exclusive Right To Sell
    • Listing terms: Cash,Conventional
    • Ownership: Fee Simple

    Price history

    DateEventPrice
    4/15/2026Sold$1,158,000+10.3%$240/sqft
    Source: Bright MLS #PACT2118186 Report a problem
    3/10/2026Pending sale$1,050,000$218/sqft
    Source: Bright MLS #PACT2118186 Report a problem
    3/9/2026Contingent$1,050,000$218/sqft
    Source: Bright MLS #PACT2118186 Report a problem
    3/6/2026Listed for sale$1,050,000+156.1%$218/sqft
    Source: Bright MLS #PACT2118186 Report a problem
    5/23/1997Sold$410,000$85/sqft
    Source: Public Record Report a problem

    Public tax history

    YearProperty taxesTax assessment
    2025$12,646 +1.6%$322,070
    2024$12,448 +1.7%$322,070
    2023$12,236 +3.3%$322,070
    2022$11,843 +2.1%$322,070
    2021$11,595 +234.3%$322,070
    2020$3,468 -68.7%$322,070
    2019$11,069 +0.3%$322,070
    2018$11,037 +9900%$322,070
    2017$110 -93.2%$322,070
    2016$1,623 $322,070
    2015$1,623 $322,070
    2014$1,623 $322,070 -21.3%
    2013-- $409,330
    2012-- $409,330
    2011-- $409,330
    2010-- $409,330
    2009-- $409,330
    2008-- $409,330
    2007-- $409,330
    2006-- $409,330
    2005-- $409,330
    2004-- $409,330
    2003-- $409,330
    2000-- $409,330

    Find assessor info on the county website

    Neighborhood: 19348

    Nearby schools

    GreatSchools rating
    Schools provided by the listing agent
    • Elementary: Hillendale
    • Middle: Charles F. Patton
    • High: Unionville
    • District: Unionville-chadds Ford

    Source: Bright MLS. This data may not be complete. We recommend contacting the local school district to confirm school assignments for this home.

    Get a cash offer in 3 minutes
    Find out how much your home could sell for in as little as 3 minutes with a no-obligation cash offer.
    Estimated market value
    $1,165,800
    Get a cash offer in 3 minutes
    Find out how much your home could sell for in as little as 3 minutes with a no-obligation cash offer.
    Estimated market value
    $1,165,800