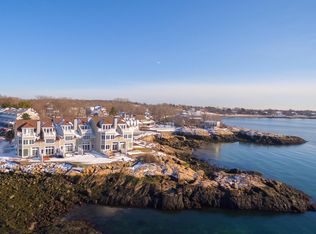
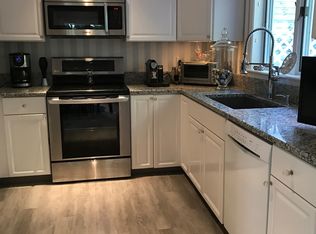
Welcome to this exquisite townhouse in Hawthorne Point, Rocky Neck—just steps from Niles Beach and offering stunning water views. Renovated in 2020, this light-filled home spans three thoughtfully designed levels. The first floor features a spacious foyer, access to the garage, ample storage, and a large private en suite bedroom with flexible use and direct access to a brick patio overlooking the water. The second level boasts a chef’s kitchen with high-end appliances, open-concept dining and living areas, a half bath, a front balcony, and a rear deck with breathtaking water views. On the third level, you’ll find a luxurious en suite bedroom with a walk-in closet, in-unit laundry, and a spa-like bathroom complete with a soaking tub. This residence perfectly blends natural beauty, privacy, and an elevated coastal lifestyle.
Sold for $1,220,000
$1,220,000
9 Raven Ln #U-b-6, Gloucester, MA 01930
2beds
2,030sqft
Condominium, Townhouse
Built in 1984
-- sqft lot
$-- Zestimate®
$601/sqft
$-- Estimated rent
Home value
Not available
Estimated sales range
Not available
Not available
Zestimate® history
Owner options
List your home for rent
Find your next renter with Zillow Rental Manager. Plus, with online applications, you can quickly screen prospective tenants – for free.
Refinance and save
$9,173/mo
Est. payment
Refinancing to a lower rate could help reduce your monthly payments and save thousands over the life of the loan.
$9,173/mo
Est. payment
Explore your selling options
Work with a Zillow partner agent
Leverage their expertise and Zillow's premium Showcase listings to get your home seen by more buyers.
Get startedList with your own agent
Get your home in front of millions of buyers by listing it on Zillow.
Learn how to do itSell it yourself
Take full control of how buyers see your home on Zillow by listing For Sale by Owner (FSBO).
List your homeWhat's special
Zillow last checked:
Listing updated:
Listed by:
Jill Michaud 978-766-8064,
Gibson Sotheby's International Realty 978-526-0243
Bought with:
Patricia McCormick
J. Barrett & Company
Source: MLS PIN,MLS#: 73438932
Facts & features
Interior
Bedrooms & bathrooms
- Bedrooms: 2
- Bathrooms: 3
- Full bathrooms: 2
- 1/2 bathrooms: 1
Primary bedroom
- Features: Bathroom - Full, Walk-In Closet(s), Closet/Cabinets - Custom Built, Remodeled, Lighting - Overhead, Pocket Door, Flooring - Engineered Hardwood, Window Seat
- Level: Third
Bedroom 2
- Features: Bathroom - Full, Walk-In Closet(s), Flooring - Vinyl, Deck - Exterior, Recessed Lighting, Remodeled, Lighting - Sconce, Lighting - Overhead
- Level: First
Bathroom 1
- Features: Bathroom - 3/4, Bathroom - Tiled With Shower Stall, Flooring - Stone/Ceramic Tile, Remodeled
- Level: First
Bathroom 2
- Features: Bathroom - Half, Flooring - Laminate, Recessed Lighting, Remodeled, Lighting - Sconce
- Level: Second
Bathroom 3
- Features: Bathroom - Full, Bathroom - Tiled With Shower Stall, Bathroom - Tiled With Tub, Flooring - Stone/Ceramic Tile, Countertops - Upgraded, Bidet, Double Vanity, Remodeled, Lighting - Pendant, Pocket Door, Soaking Tub
- Level: Third
Dining room
- Features: Window(s) - Picture, Remodeled, Lighting - Pendant, Flooring - Engineered Hardwood
- Level: Second
Kitchen
- Features: Bathroom - Half, Pantry, Countertops - Stone/Granite/Solid, Kitchen Island, Cable Hookup, Deck - Exterior, Open Floorplan, Recessed Lighting, Slider, Stainless Steel Appliances, Lighting - Pendant, Flooring - Engineered Hardwood
- Level: Main,Second
Living room
- Features: Closet/Cabinets - Custom Built, Open Floorplan, Recessed Lighting, Remodeled, Flooring - Engineered Hardwood
- Level: Second
Heating
- Electric Baseboard, Radiant, Ductless
Cooling
- Ductless
Appliances
- Included: Plumbed For Ice Maker
- Laundry: Upgraded Countertops, Cabinets - Upgraded, Electric Dryer Hookup, Walk-in Storage, Washer Hookup, Second Floor, In Unit
Features
- Internet Available - Broadband
- Flooring: Tile, Engineered Hardwood
- Windows: Screens
- Has basement: No
- Number of fireplaces: 1
- Fireplace features: Living Room
- Common walls with other units/homes: End Unit
Interior area
- Total structure area: 2,030
- Total interior livable area: 2,030 sqft
- Finished area above ground: 0
- Finished area below ground: 2,030
Property
Parking
- Total spaces: 2
- Parking features: Under, Assigned, Common, Paved
- Attached garage spaces: 1
- Uncovered spaces: 1
Features
- Entry location: Unit Placement(Ground)
- Patio & porch: Deck - Composite, Patio
- Exterior features: Outdoor Gas Grill Hookup, Deck - Composite, Patio, Decorative Lighting, Garden, Screens, Rain Gutters, Professional Landscaping, Sprinkler System
- Has view: Yes
- View description: Water, Ocean
- Has water view: Yes
- Water view: Ocean,Water
- Waterfront features: Waterfront, Ocean, Harbor, Ocean, 0 to 1/10 Mile To Beach, Beach Ownership(Private, Public)
Details
- Parcel number: 1900327
- Zoning: R33
Construction
Type & style
- Home type: Townhouse
- Property subtype: Condominium, Townhouse
Materials
- Frame
- Roof: Shingle
Condition
- Year built: 1984
Utilities & green energy
- Electric: 200+ Amp Service
- Sewer: Public Sewer
- Water: Public
- Utilities for property: for Electric Range, for Electric Oven, for Electric Dryer, Washer Hookup, Icemaker Connection, Outdoor Gas Grill Hookup
Community & HOA
Community
- Features: Public Transportation, Shopping, Walk/Jog Trails, Golf, Medical Facility, Laundromat, Conservation Area, Highway Access, House of Worship, Public School, T-Station
HOA
- Services included: Insurance, Maintenance Structure, Road Maintenance, Maintenance Grounds, Snow Removal, Trash, Reserve Funds
- HOA fee: $902 monthly
Location
- Region: Gloucester
Financial & listing details
- Price per square foot: $601/sqft
- Tax assessed value: $1,096,000
- Annual tax amount: $10,654
- Date on market: 8/19/2026
Price history
| Date | Event | Price |
|---|---|---|
| 12/19/2025 | Sold | $1,220,000-7.9%$601/sqft |
Source: MLS PIN #73438932 Report a problem | ||
| 10/29/2025 | Contingent | $1,325,000$653/sqft |
Source: MLS PIN #73438932 Report a problem | ||
| 10/20/2025 | Price change | $1,325,000-3.9%$653/sqft |
Source: MLS PIN #73438932 Report a problem | ||
| 10/2/2025 | Listed for sale | $1,379,000$679/sqft |
Source: MLS PIN #73438932 Report a problem | ||
Public tax history
Tax history is unavailable.
Neighborhood: 01930
Nearby homes
- $1,875,0003 bd4 ba2.3k sqft22 Raven Ln #D-4, Gloucester, MA 01930Sold
- $1,123,4002 bd2 ba2k sqft19 Raven Ln, Gloucester, MA 01930Off Market
- $2,011,7003 bd3 ba2.4k sqft10 Raven Ln, Gloucester, MA 01930Off Market
- $1,059,7002 bd3 ba1.9k sqft1 Raven Ln, Gloucester, MA 01930Off Market
- $2,073,0003 bd2 ba2.4k sqft36 Raven Ln, Gloucester, MA 01930Off Market
- $1,746,3003 bd3 ba2.4k sqft28 Raven Ln, Gloucester, MA 01930Off Market
- $926,0002 bd2 ba1.9k sqft3 Raven Ln, Gloucester, MA 01930Sold
- $2,168,2003 bd2 ba2.3k sqft34 Raven Ln, Gloucester, MA 01930Off Market
Nearby schools
GreatSchools rating
- 5/10East Veterans Elementary SchoolGrades: K-5Distance: 1.4 mi
- 5/10Ralph B O'Maley Innovation Middle SchoolGrades: 6-8Distance: 2.2 mi
- 4/10Gloucester High SchoolGrades: 9-12Distance: 1.4 mi
Schools provided by the listing agent
- Middle: O'malley
- High: Ghs
Source: MLS PIN. This data may not be complete. We recommend contacting the local school district to confirm school assignments for this home.


Get pre-qualified for a loan
At Zillow Home Loans, we can pre-qualify you in as little as 5 minutes with no impact to your credit score.An equal housing lender. NMLS #10287.
- Massachusetts
- Essex County
- Gloucester
- 01930
- 9 Raven Ln Unit U-b-6
