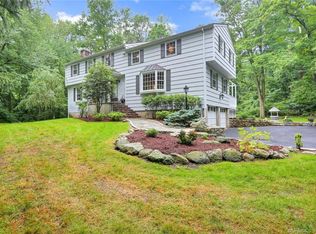
West Norwalk 2022 Newer Construction Center Hall Colonial on cul-de-sac in quiet neighborhood on over half an acre; bells & whistles galore! From covered Front Porch to 9ft plus Ceilings, Oak Plank Flooring, Crown Molding and Open Floor Plan, 9 Ravenwood generates a traditional feel with fresh and modern amenities. 5 Bdms, 4/1 baths, over 4,000 sq ft above grade and nearly 2,000 sq ft below (partially finished). Chef's Kitchen includes Quartz Countertops, Thermador Appliances, Double Wall Oven, Gas Cooktop, Wine Cooler and Butler's Pantry. Main Floor En-suite Bedroom with Walk in Closet (currently Home Office). Serene Primary Bedroom Suite (lots of cool surprises) on 2nd Floor, roomy Laundry Room, En-suite Guest Bedroom, Hallway Bath and 2 more Bedrooms on Upper Level. Lower Level is partially finished with versatile room (currently Home Gym) and Mudroom. Potential in-law or au pair set up. Unfinished super large area in lower level could be Home Theatre, Wine Cellar, Yoga Studio etc. Composite low maintainence Deck overlooking nicely landscaped Backyard. Located on the Darien/New Canaan border, under an hour train ride to NYC, equidistant to I-95 & Merritt Pkwy. Enjoy Calf Pasture Beach overlooking the LI Sound, fine dining & shopping in Norwalk, Dairen or New Canaan. A pure delight!
Sold for $1,625,000
Zillow last checked:
Listing updated:
Bought with:
Cathy Thomas, RES.0768642
Houlihan Lawrence
Heather Hilleman
Houlihan Lawrence
Source: Smart MLS,MLS#: 24026165
Price history
| Date | Event | Price |
|---|---|---|
| 7/17/2024 | Sold | $1,625,000-6.5%$369/sqft |
Source:  Smart MLS #24026165 Report a problem Smart MLS #24026165 Report a problem | ||
| 6/26/2024 | Pending sale | $1,738,000$395/sqft |
Source:  William Raveis Real Estate, Mortgage & Insurance #24026165 Report a problem William Raveis Real Estate, Mortgage & Insurance #24026165 Report a problem | ||
| 6/20/2024 | Listed for sale | $1,738,000+22%$395/sqft |
Source: Smart MLS #24026165 Report a problem | ||
| 12/8/2022 | Sold | $1,425,000-1.7%$324/sqft |
Source: Smart MLS #170505833 Report a problem | ||
| 11/25/2022 | Contingent | $1,450,000$329/sqft |
Source: Smart MLS #170505833 Report a problem | ||
| 9/14/2022 | Price change | $1,450,000-5.5%$329/sqft |
Source: Smart MLS #170505833 Report a problem | ||
| 7/6/2022 | Listed for sale | $1,535,000$349/sqft |
Source: Smart MLS #170505833 Report a problem | ||
| 7/6/2022 | Listing removed | -- |
Source: Smart MLS #170389794 Report a problem | ||
| 4/16/2022 | Price change | $1,535,000+2.7%$349/sqft |
Source: Smart MLS #170389794 Report a problem | ||
| 3/16/2022 | Price change | $1,495,000+4.9%$340/sqft |
Source: Smart MLS #170389794 Report a problem | ||
| 10/29/2021 | Price change | $1,425,000+5.6%$324/sqft |
Source: Smart MLS #170389794 Report a problem | ||
| 4/14/2021 | Listed for sale | $1,350,000+539.8%$307/sqft |
Source: Smart MLS #170389794 Report a problem | ||
| 10/2/2020 | Sold | $211,000-6.2%$48/sqft |
Source: Smart MLS #170310188 Report a problem | ||
| 9/2/2020 | Listed for sale | $225,000$51/sqft |
Source: William Raveis Real Estate #170310188 Report a problem | ||
| 8/25/2020 | Pending sale | $225,000$51/sqft |
Source: William Raveis Real Estate #170310188 Report a problem | ||
| 8/21/2020 | Price change | $225,000-18.2%$51/sqft |
Source: William Raveis Real Estate #170310188 Report a problem | ||
| 7/10/2020 | Pending sale | $275,000$62/sqft |
Source: William Raveis Real Estate #170310188 Report a problem | ||
| 6/26/2020 | Listed for sale | $275,000+45.5%$62/sqft |
Source: William Raveis Real Estate #170310188 Report a problem | ||
| 2/7/2020 | Listing removed | $189,000$43/sqft |
Source: William Raveis Real Estate #108754 Report a problem | ||
| 2/3/2020 | Listed for sale | $189,000$43/sqft |
Source: William Raveis Real Estate #108754 Report a problem | ||
Sell for more on Zillow
Get a Zillow Showcase℠ listing at no additional cost and you could sell for .
$1,901,700
2% more
+$38,034
With Zillow Showcase(estimated)
$1,939,734
