Skip main navigation
Closed
  • $185,000

    9 Raymond Ave, Oneonta, NY 13820

    3beds
    1,200sqft
    Single Family Residence
    Built in 1960
    7,405.2 Square Feet Lot
    $207,100 Zestimate®
    $154/sqft
    $1,888 Estimated rent

    Home value

    $207,100

    $197,000 - $217,000

    $1,888/mo

    Zestimate® history
    Loading
    Loading...

    Owner options

    List your home for rent

    $1,888/mo

    Rent Zestimate®

    Find your next renter with Zillow Rental Manager. Plus, with online applications, you can quickly screen prospective tenants – for free.

    Learn more

    $1,888/mo

    Rent Zestimate®

    Refinance and save

    $1,036/mo

    Est. payment

    Refinancing to a lower rate could help reduce your monthly payments and save thousands over the life of the loan.

    See today's rates

    $1,036/mo

    Est. payment

    Explore your selling options

    Work with a Zillow partner agent

    Leverage their expertise and Zillow's premium Showcase listings to get your home seen by more buyers.

    Get started

    List with your own agent

    Get your home in front of millions of buyers by listing it on Zillow.

    Learn how to do it

    Sell it yourself

    Take full control of how buyers see your home on Zillow by listing For Sale by Owner (FSBO).

    List your home

    What's special

    Fully tiled bathroomWalk in showerSingle car garageNew kitchenPrivate fencedDouble vanity
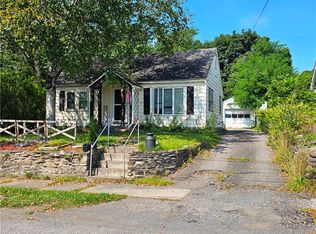
    Located in the West End of Oneonta, this newly renovated 3 bedroom, 1 bath ranch home is conventionally located close near restaurants, banks, schools and churches. All the work has been done for you including a new kitchen with stainless appliances, radiant natural gas heat with new on demand furnace, luxury vinyl wood flooring, new roof, and fully tiled bathroom with walk in shower and a double vanity. Also available on the first floor are two smaller areas that could be used for a walk in pantry/and or laundry room. Relax on your deck which overlooks a large, private fenced in backyard. Deck is easily accessible from the recently remodeled kitchen to allow for entertaining. Large basement affords additional storage and possible work/entertaining area. The single car garage has electric and automatic door opener. This home is move-in ready waiting for you to enjoy one floor living.

    Zillow last checked:

    Listing updated:

    Listed by:

    Carol Greene 607-434-7180,

    Keller Williams Upstate NY Properties

    Bought with:

    Philip Wright, 10401221187

    Benson Agency Real Estate LLC

    Source: NYSAMLSs,MLS#: R1509512MLS LogoOriginating MLS: Otsego-Delaware

    Facts & features

    Interior

    Bedrooms & bathrooms
    • Bedrooms: 3
    • Bathrooms: 1
    • Full bathrooms: 1
    • Main level bathrooms: 1
    • Main level bedrooms: 3
    Heating
    • Gas, Radiant Floor, Radiant, Wall Furnace
    Appliances
    • Included: Dishwasher, Exhaust Fan, Gas Oven, Gas Range, Gas Water Heater, Microwave, Refrigerator, Range Hood
    • Laundry: Accessible Utilities or Laundry, Main Level
    Features
    • Eat-in Kitchen, Storage, Solid Surface Counters
    • Flooring: Ceramic Tile, Luxury Vinyl, Varies
    • Windows: Thermal Windows
    • Basement: Full
    • Has fireplace: No
    Interior area
    • Total structure area: 1,200
    • Total interior livable area: 1,200 sqft

    Property

    Parking
    • Total spaces: 1
    • Parking features: Detached, Electricity, Garage, Garage Door Opener
    • Garage spaces: 1
    Accessibility
    • Accessibility features: No Stairs
    Features
    • Levels: One
    • Stories: 1
    • Patio & porch: Deck
    • Exterior features: Blacktop Driveway, Deck, Fully Fenced
    • Fencing: Full
    Lot
    • Size: 7,405 sqft
    • Dimensions: 50 x 150
    Details
    • Parcel number: 36460029900700010130000000
    • Special conditions: Standard

    Construction

    Type & style
    • Home type: SingleFamily
    • Architectural style: Ranch
    • Property subtype: Single Family Residence
    Materials
    • Vinyl Siding
    • Foundation: Block
    • Roof: Metal
    Condition
    • Resale
    • Year built: 1960

    Utilities & green energy

    • Electric: Circuit Breakers
    • Sewer: Septic Tank
    • Water: Connected, Public
    • Utilities for property: High Speed Internet Available, Water Connected

    Community & neighborhood

    Location
    • Region: Oneonta

    Other

    Other facts
    • Listing terms: Cash,Conventional,FHA

    Price history

    DateEventPrice
    1/29/2024Sold$185,000-2.6%$154/sqft
    Source: NYSAMLSs #R1509512 Report a problem
    11/18/2023Contingent$190,000$158/sqft
    Source: NYSAMLSs #R1509512 Report a problem
    11/12/2023Listed for sale$190,000+111.1%$158/sqft
    Source: NYSAMLSs #R1509512 Report a problem
    8/14/2020Sold$90,000+31.4%$75/sqft
    Source: Public Record Report a problem
    9/17/2018Sold$68,500+5.4%$57/sqft
    Source: NYSAMLSs #OD116725 Report a problem
    6/25/2018Pending sale$65,000$54/sqft
    Source: Benson Agency Real Estate LLC #116725 Report a problem
    6/19/2018Listed for sale$65,000-38.7%$54/sqft
    Source: Benson Agency Real Estate LLC #116725 Report a problem
    9/15/2005Sold$106,000$88/sqft
    Source: Public Record Report a problem

    Public tax history

    YearProperty taxesTax assessment
    2025-- $112,800
    2024-- $112,800
    2023-- $112,800
    2022-- $112,800
    2021-- $112,800
    2020-- $112,800
    2019-- $112,800
    2018-- $112,800
    2017$1,899 +106.9%$112,800
    2016$918 $112,800
    2015-- $112,800
    2014-- $112,800
    2013-- $112,800
    2012-- $112,800
    2011-- $112,800 +155.8%
    2010-- $44,100
    2009-- $44,100
    2008-- $44,100
    2007-- $44,100
    2006-- $44,100
    2005-- $44,100
    2004-- $44,100
    2003-- $44,100
    2002-- $44,100
    2001-- $44,100

    Find assessor info on the county website

    Neighborhood: West End

    Nearby schools

    GreatSchools rating
    Schools provided by the listing agent
    • District: Oneonta

    Source: NYSAMLSs. This data may not be complete. We recommend contacting the local school district to confirm school assignments for this home.