Welcome to this clean, well-maintained home in a highly desirable Denver neighborhood. Thoughtfully updated, it features a nice, spacious kitchen and updated flooring in the kitchen and family room. The family room is accented by a beautiful gas fireplace, creating a warm, inviting space for everyday living and entertaining. The finished basement provides flexible extra living space—perfect for a rec room, home office, or guest area. Upstairs, the very large owner’s suite offers a private retreat with a soaking tub, separate shower, and a generous walk-in closet. Two additional generously sized bedrooms and the convenience of a second-floor laundry room complete the level. Enjoy the outdoors on the freshly painted deck. The development includes a community park, and the location offers easy access to Route 222 and the Pennsylvania Turnpike (I-76) for an easy commute. For less than $100 per month, the HOA covers lawn care, snow removal, and common area maintenance—adding ease to everyday living. A large two-car garage and long driveway provide ample parking and storage. Whether you’re a first-time buyer or looking to downsize, come see for yourself—this could be your dream home.
Pending
$349,900
9 Rebecca Dr, Denver, PA 17517
3beds
1,797sqft
Townhouse
Built in 2006
3,485 Square Feet Lot
$353,500 Zestimate®
$195/sqft
$91/mo HOA
What's special
Soaking tubLarge two-car garageFreshly painted deckBeautiful gas fireplaceGenerous walk-in closetSecond-floor laundry roomSeparate shower
- 69 days |
- 45 |
- 0 |
Likely to sell faster than
Zillow last checked:
Listing updated:
Listed by:
Musa Mmugambi 717-203-7262,
CENTURY 21 Home Advisors 7172087918
Source: Bright MLS,MLS#: PALA2087466
Facts & features
Interior
Bedrooms & bathrooms
- Bedrooms: 3
- Bathrooms: 3
- Full bathrooms: 2
- 1/2 bathrooms: 1
- Main level bathrooms: 1
Rooms
- Room types: Living Room, Dining Room, Bedroom 2, Bedroom 3, Kitchen, Family Room, Bedroom 1, Bathroom 1, Bathroom 2, Half Bath
Bedroom 1
- Features: Flooring - Carpet
- Level: Upper
- Area: 288 Square Feet
- Dimensions: 16 X 18
Bedroom 2
- Features: Flooring - Carpet
- Level: Upper
- Area: 143 Square Feet
- Dimensions: 11 X 13
Bedroom 3
- Features: Flooring - Carpet
- Level: Upper
- Area: 132 Square Feet
- Dimensions: 11 X 12
Bathroom 1
- Features: Soaking Tub, Bathroom - Walk-In Shower, Flooring - Laminated
- Level: Upper
- Area: 90 Square Feet
- Dimensions: 9 X 10
Bathroom 2
- Features: Bathroom - Tub Shower, Flooring - Laminated
- Level: Upper
- Area: 40 Square Feet
- Dimensions: 5 X 8
Dining room
- Features: Flooring - Luxury Vinyl Plank
- Level: Main
- Area: 100 Square Feet
- Dimensions: 10 X 10
Family room
- Features: Flooring - Carpet
- Level: Lower
- Area: 360 Square Feet
- Dimensions: 18 X 20
Half bath
- Features: Flooring - Laminated
- Level: Main
- Area: 25 Square Feet
- Dimensions: 5 X 5
Kitchen
- Features: Kitchen Island, Flooring - Luxury Vinyl Plank, Fireplace - Gas
- Level: Main
- Area: 130 Square Feet
- Dimensions: 10 X 13
Living room
- Features: Fireplace - Gas, Flooring - Luxury Vinyl Plank
- Level: Main
- Area: 196 Square Feet
- Dimensions: 14 X 14
Heating
- Forced Air, Electric
Cooling
- Central Air, Electric
Appliances
- Included: Electric Water Heater
Features
- Flooring: Hardwood, Luxury Vinyl, Carpet
- Basement: Full,Finished,Heated
- Number of fireplaces: 1
Interior area
- Total structure area: 1,797
- Total interior livable area: 1,797 sqft
- Finished area above ground: 1,669
- Finished area below ground: 128
Property
Parking
- Total spaces: 4
- Parking features: Garage Faces Front, Attached, Driveway
- Attached garage spaces: 2
- Uncovered spaces: 2
Accessibility
- Accessibility features: 2+ Access Exits
Features
- Levels: Two
- Stories: 2
- Pool features: None
Lot
- Size: 3,485 Square Feet
Details
- Additional structures: Above Grade, Below Grade
- Parcel number: 0106881700000
- Zoning: RESIDENTIAL
- Special conditions: Standard
Construction
Type & style
- Home type: Townhouse
- Architectural style: Traditional
- Property subtype: Townhouse
Materials
- Stick Built, Vinyl Siding, Frame
- Foundation: Permanent, Slab
- Roof: Architectural Shingle
Condition
- New construction: No
- Year built: 2006
Utilities & green energy
- Electric: 200+ Amp Service
- Sewer: Public Sewer
- Water: Public
Community & HOA
Community
- Subdivision: Brookview North
HOA
- Has HOA: Yes
- Amenities included: Picnic Area, Tot Lots/Playground
- Services included: Common Area Maintenance, Maintenance Grounds, Management, Snow Removal
- HOA fee: $91 monthly
- HOA name: BROOKFIELD NORTH HOA
Location
- Region: Denver
- Municipality: ADAMSTOWN BORO
Financial & listing details
- Price per square foot: $195/sqft
- Tax assessed value: $177,600
- Annual tax amount: $4,904
- Date on market: 5/14/2026
- Listing agreement: Exclusive Right To Sell
- Listing terms: Cash,Conventional,FHA,PHFA,VA Loan
- Inclusions: Refrigerator, Washer, Dryer
- Ownership: Fee Simple
Estimated market value
$353,500
$336,000 - $371,000
$2,082/mo
Price history
| Date | Event | Price |
|---|---|---|
| 5/23/2026 | Pending sale | $349,900$195/sqft |
Source:  Bright MLS #PALA2087466 Report a problem Bright MLS #PALA2087466 Report a problem | ||
| 5/14/2026 | Listed for sale | $349,900+62.7%$195/sqft |
Source: Bright MLS #PALA2087466 Report a problem | ||
| 10/26/2020 | Sold | $215,000-5.7%$120/sqft |
Source: Public Record Report a problem | ||
| 9/18/2020 | Pending sale | $227,900$127/sqft |
Source: RE/MAX Pinnacle #PALA169286 Report a problem | ||
| 9/10/2020 | Listed for sale | $227,900+23.2%$127/sqft |
Source: RE/MAX Pinnacle #PALA169286 Report a problem | ||
| 4/19/2018 | Sold | $185,000-2.6%$103/sqft |
Source: Public Record Report a problem | ||
| 4/5/2018 | Listed for sale | $189,900$106/sqft |
Source: Assist2Sell Smart Choice Realty Report a problem | ||
| 2/21/2018 | Pending sale | $189,900$106/sqft |
Source: Assist2Sell Smart Choice Realty Report a problem | ||
| 9/7/2017 | Price change | $189,900-2.6%$106/sqft |
Source: Assist2Sell Smart Choice Realty Report a problem | ||
| 8/25/2017 | Listed for sale | $194,900+18.2%$108/sqft |
Source: Assist2Sell Smart Choice Realty Report a problem | ||
| 10/25/2012 | Sold | $164,900-8.3%$92/sqft |
Source: Public Record Report a problem | ||
| 8/3/2012 | Listed for sale | $179,900-4.3%$100/sqft |
Source: Prudential Homesale Services Group #196418 Report a problem | ||
| 11/3/2011 | Listing removed | $187,900$105/sqft |
Source: Prudential Homesale Services Group #175189 Report a problem | ||
| 8/20/2011 | Price change | $187,900-1.1%$105/sqft |
Source: Prudential Homesale Services Group #175189 Report a problem | ||
| 8/10/2011 | Price change | $189,900-2.1%$106/sqft |
Source: Prudential Homesale Services Group #175189 Report a problem | ||
| 5/5/2011 | Price change | $194,000-2.5%$108/sqft |
Source: Prudential Homesale Services Group #175189 Report a problem | ||
| 2/14/2011 | Listed for sale | $198,900$111/sqft |
Source: Prudential Homesale Services Group #175189 Report a problem | ||
| 8/2/2010 | Listing removed | $198,900$111/sqft |
Source: Prudential Homesale Services Group #167576 Report a problem | ||
| 7/18/2010 | Listed for sale | $198,900+5.7%$111/sqft |
Source: Prudential Homesale Services Group #167576 Report a problem | ||
| 9/12/2006 | Sold | $188,135$105/sqft |
Source: Public Record Report a problem | ||
Public tax history
| Year | Property taxes | Tax assessment |
|---|---|---|
| 2025 | $4,692 +5.1% | $177,600 |
| 2024 | $4,467 +2.4% | $177,600 |
| 2023 | $4,364 +2.7% | $177,600 |
| 2022 | $4,249 | $177,600 |
| 2021 | $4,249 +383.2% | $177,600 |
| 2020 | $879 -79.1% | $177,600 |
| 2019 | $4,199 +377.5% | $177,600 |
| 2018 | $879 -83.8% | $177,600 -5.1% |
| 2017 | $5,436 | $187,100 |
| 2016 | $5,436 +30.2% | $187,100 |
| 2015 | $4,176 | $187,100 |
| 2014 | $4,176 | $187,100 |
| 2013 | -- | $187,100 |
| 2012 | -- | $187,100 |
| 2011 | -- | $187,100 |
| 2010 | -- | $187,100 |
| 2009 | -- | $187,100 |
| 2007 | -- | $187,100 |
Find assessor info on the county website
Monthly payment
Est. payment
Payment breakdown
Explore the cost of this home by adjusting the details. Changes won't be saved.Climate risks
Neighborhood: 17517
Nearby schools
GreatSchools rating
- 8/10Adamstown El SchoolGrades: K-5Distance: 0.6 mi
- 8/10Cocalico Middle SchoolGrades: 6-8Distance: 3.7 mi
- 8/10Cocalico Senior High SchoolGrades: 9-12Distance: 3.9 mi
Schools provided by the listing agent
- District: Cocalico
Source: Bright MLS. This data may not be complete. We recommend contacting the local school district to confirm school assignments for this home.
- $340,6003 bd3 ba2.3k sqft7 Rebecca Dr, Denver, PA 17517Off Market
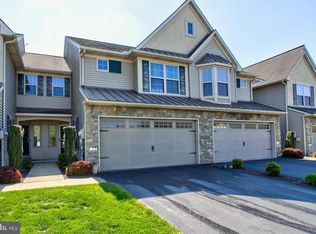
- $353,7003 bd3 ba1.9k sqft11 Rebecca Dr, Denver, PA 17517Off Market

- $346,5003 bd2 ba1.6k sqft5 Rebecca Dr, Denver, PA 17517Off Market
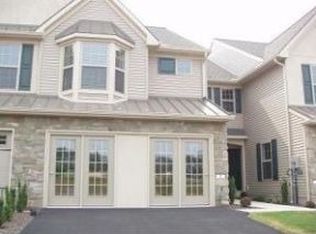
- $354,4003 bd2 ba1.6k sqft3 Rebecca Dr, Denver, PA 17517Off Market
- $349,9003 bd3 ba1.5k sqft13 Rebecca Dr, Denver, PA 17517Off Market
- $347,2003 bd2 ba1.5k sqft1 Rebecca Dr, Denver, PA 17517Off Market
- $318,5003 bd2 ba1.6k sqft15 Rebecca Dr, Denver, PA 17517Off Market
- $180,7003 bd-- ba1.5k sqft22 Rebecca Dr, Denver, PA 17517Off Market
A local agent can set up tours, give advice and negotiate with sellers.
Similar homes
- $279,0003 bd3 ba1.9k sqft96 Hawk Valley Ln, Denver, PA 17517For Sale
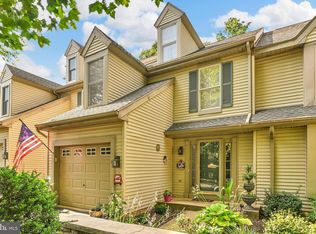
 MLS ID #PALA2092056, Aimee Barninger, Berkshire Hathaway HomeServices Homesale Realty. Bright MLS
 - $469,0003 bd4 ba1.8k sqft217 Spruce St, Denver, PA 17517For Sale
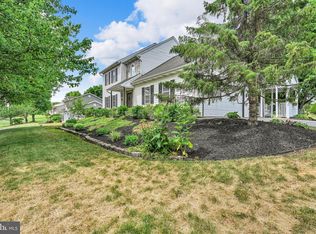 MLS ID #PALA2091238, Sandra Martin, Coldwell Banker Realty. Bright MLS
 - $300,0003 bd2 ba2.5k sqft30 Pine Crest Dr, Denver, PA 17517Auction
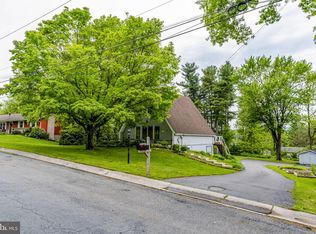 MLS ID #PALA2089870, Randal Kline, Kingsway Realty - Ephrata. Bright MLS
 - $250,0003 bd1 ba1.6k sqft225 Hartings Park Rd, Denver, PA 17517Auction
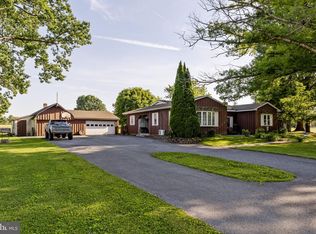 MLS ID #PALA2091722, Randal Kline, Kingsway Realty - Ephrata. Bright MLS
 - $350,0003 bd3 ba1.3k sqft132 Hickory Ln, Reading, PA 19610For SaleMLS ID #PABK2073608, Mark Chaknos, Keller Williams Platinum Realty - Wyomissing. Bright MLS
- $330,0003 bd3 ba1.9k sqft387 Oneida Dr, Reading, PA 19608For SaleMLS ID #PABK2074008, Tyler Miller, Keller Williams Platinum Realty - Wyomissing. Bright MLS
- $399,9003 bd1 ba1.6k sqft220 Pleasant Valley Rd, East Earl, PA 17519For SaleMLS ID #PALA2090898, Marcus Gonzalez, Atlas Land and Homes. Bright MLS
- $349,9003 bd2 ba1.9k sqft39 Toll Gate Sta, Lancaster, PA 17601For SaleMLS ID #PALA2091716, Thai Loy, Coldwell Banker Realty. Bright MLS
- $349,9004 bd2 ba1.7k sqft2310 Lincoln Ave, Reading, PA 19609For SaleMLS ID #PABK2074288, Linda Giorgio, Coldwell Banker Realty. Bright MLS
- $359,9003 bd1 ba1.9k sqft310 Carolina Ave, Reading, PA 19605For SaleMLS ID #780947, Lori A. Minotto, Century 21 Gold - Exeter. GLVR
- $334,9003 bd3 ba1.8k sqft391 Sioux Ct, Reading, PA 19608For SaleMLS ID #PABK2074538, Karlie Werner, RE/MAX Of Reading. Bright MLS
- $359,9002 bd2 ba1.5k sqft1739 Pioneer Rd, Lancaster, PA 17602For SaleMLS ID #PALA2091852, Adam Kautz, Iron Valley Real Estate of York County. Bright MLS
- $349,9004 bd2 ba2.3k sqft337 Stevens Ave, Bernville, PA 19506For SaleMLS ID #PABK2075344, Lisa Tiger, Century 21 Gold. Bright MLS
- $335,9003 bd1 ba1.5k sqft207 N Linden St, Robesonia, PA 19551For SaleMLS ID #PABK2074750, Julia Sutu, Commonwealth Real Estate LLC. Bright MLS
- $375,0003 bd3 ba1.5k sqft680 New Schaefferstown Rd, Bernville, PA 19506AuctionMLS ID #PABK2074628, Keith Snyder, Kingsway Realty - Ephrata. Bright MLS
- $345,5004 bd2 ba1.5k sqft3605 Orchard Ct, Reading, PA 19606For SaleMLS ID #PABK2075362, Cameron Rowe, RE/MAX Of Reading. Bright MLS
- $309,9003 bd2 ba1.8k sqft53 Oriole Dr, Ephrata, PA 17522For SaleMLS ID #PALA2089210, Musa Mmugambi, CENTURY 21 Home Advisors. Bright MLS
- $375,0003 bd2 ba2.2k sqft218 Mason Dr, Ephrata, PA 17522For SaleMLS ID #PALA2091076, Sandra Martin, Coldwell Banker Realty. Bright MLS
- $345,0004 bd3 ba2k sqft100 N Robeson St, Robesonia, PA 19551For SaleMLS ID #PABK2074326, leidy gonzalez acevedo, Coldwell Banker Realty. Bright MLS
- $354,9003 bd1 ba1.2k sqft5905 Littlefield Ave, Reading, PA 19606For SaleMLS ID #PABK2074466, Brittany Mancuso, Realty One Group Exclusive. Bright MLS
