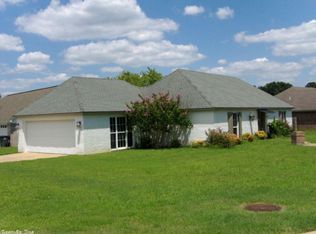
Beautiful 3 bedroom 2 bath home with split floor plan on the largest lot in the neighborhood .. has a privacy fenced backyard with a french drain .. also like new hot water heater installed in 2023. Has solar panels that will be paid in full and very useful for power savings.
Closed
Zillow last checked:
Listing updated:
Bought with:
Stephanie M Powers, AR
Dalrymple
Source: CARMLS,MLS#: 26034092
Price history
| Date | Event | Price |
|---|---|---|
| 10/2/2026 | Sold | $230,000$149/sqft |
Source:  CARMLS #26034092 Report a problem CARMLS #26034092 Report a problem | ||
| 9/29/2026 | Contingent | $230,000$149/sqft |
Source: CARMLS #26034092 Report a problem | ||
| 9/29/2026 | Listed for sale | $230,000+2.2%$149/sqft |
Source: CARMLS #26034092 Report a problem | ||
| 8/29/2026 | Contingent | $225,000$146/sqft |
Source: CARMLS #26034092 Report a problem | ||
| 8/20/2026 | Listed for sale | $225,000+52%$146/sqft |
Source: CARMLS #26034092 Report a problem | ||
| 6/28/2019 | Sold | $148,000-0.7%$96/sqft |
Source: CARMLS #19007118 Report a problem | ||
| 3/4/2019 | Listed for sale | $149,000$96/sqft |
Source: RE/MAX Advantage #19007118 Report a problem | ||
| 10/23/2017 | Listing removed | $149,000$96/sqft |
Source: Owner Report a problem | ||
| 7/25/2017 | Listed for sale | $149,000-0.6%$96/sqft |
Source: Owner Report a problem | ||
| 11/18/2016 | Listing removed | $149,900$97/sqft |
Source: RE/MAX Advantage #16031861 Report a problem | ||
| 10/31/2016 | Price change | $149,900+0.6%$97/sqft |
Source: RE/MAX Advantage #16031861 Report a problem | ||
| 8/14/2016 | Price change | $149,000-2.6%$96/sqft |
Source: Owner Report a problem | ||
| 8/7/2016 | Listed for sale | $153,000+10.9%$99/sqft |
Source: Owner Report a problem | ||
| 11/12/2014 | Sold | $138,000+6.9%$89/sqft |
Source: Public Record Report a problem | ||
| 2/17/2009 | Sold | $129,100+5%$84/sqft |
Source: Public Record Report a problem | ||
| 5/31/2007 | Sold | $123,000+547.4%$80/sqft |
Source: Public Record Report a problem | ||
| 5/24/2006 | Sold | $19,000$12/sqft |
Source: Public Record Report a problem | ||


Sell for more on Zillow
Get a Zillow Showcase℠ listing at no additional cost and you could sell for .
$226,200
2% more
+$4,524
With Zillow Showcase(estimated)
$230,724
