Skip main navigation
Sold for $825,000
  • $825,000

    9 Red Bird Ln, Conshohocken, PA 19428

    3beds
    2,551sqft
    Single Family Residence
    Built in 1990
    0.26 Acres Lot
    $857,100 Zestimate®
    $323/sqft
    $3,809 Estimated rent

    Home value

    $857,100

    $789,000 - $926,000

    $3,809/mo

    Zestimate® history
    Loading
    Loading...

    Owner options

    List your home for rent

    $3,809/mo

    Rent Zestimate®

    Find your next renter with Zillow Rental Manager. Plus, with online applications, you can quickly screen prospective tenants – for free.

    Learn more

    $3,809/mo

    Rent Zestimate®

    Refinance and save

    $5,289/mo

    Est. payment

    Refinancing to a lower rate could help reduce your monthly payments and save thousands over the life of the loan.

    See today's rates

    $5,289/mo

    Est. payment

    Explore your selling options

    Work with a Zillow partner agent

    Leverage their expertise and Zillow's premium Showcase listings to get your home seen by more buyers.

    Get started

    List with your own agent

    Get your home in front of millions of buyers by listing it on Zillow.

    Learn how to do it

    Sell it yourself

    Take full control of how buyers see your home on Zillow by listing For Sale by Owner (FSBO).

    List your home

    What's special

    Finished walk out basementBackyard entertainment areaDining roomPlenty of closet spaceBeautiful en-suite bathroomHuge walk-in showerSpacious kitchen
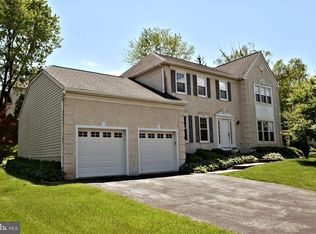
    This beautiful center hall, colonial-style home situated at the end of a cul-de-sac in the coveted Cardinal View neighborhood is the stuff summer dreams are made of. Sited on over ¼ of an acre of land and boasting a gorgeous, covered deck, and a finished walk out basement, this home is perfect for all of your entertaining. You will surely want to spend all of your time enjoying your backyard entertainment area, but you will be equally delighted when it is time to bring the party indoors. This spectacular home features a spacious kitchen, living room with ad decorative fireplace, dining room, and a powder room. When it is finally time to rest, the second level of the home offers 3 spacious bedrooms each with plenty of closet space and two attractively finished full bathrooms, one of which is a beautiful en-suite bathroom to the primary bedroom, which also features a huge walk-in shower. Located in the award-winning Colonial School District, this home is part of a fantastic neighborhood and situated within walking distance to the parks and many dining, shopping, and entertainment options that the Conshohocken community has to offer. Plymouth Meeting, King of Prussia, Ambler, Chestnut Hill, Center City-Philadelphia, the Main Line and all the conveniences and fun they offer are all just a short drive away. If you need to commute or travel, you will be delighted to find that you can access I-76, the PA Turnpike, and Route 476 within minutes. If you prefer the train or bus, the Conshohocken and Spring Mill regional rail train stations and other convenient public transit options are nearby. You may not get another chance to live in this neighborhood anytime soon, so do not delay in seeing this home and the chance to call it your own!

    Zillow last checked:

    Listing updated:

    Listed by:

    Noele Stinson 610-960-4982,

    Coldwell Banker Realty

    Bought with:

    Erica Deuschle, RS311481

    Keller Williams Main Line

    Megan Romano, RS182057L

    Keller Williams Main Line

    Source: Bright MLS,MLS#: PAMC2127806MLS Logo

    Facts & features

    Interior

    Bedrooms & bathrooms
    • Bedrooms: 3
    • Bathrooms: 4
    • Full bathrooms: 2
    • 1/2 bathrooms: 2
    • Main level bathrooms: 1
    Bedroom 1
    • Level: Upper
    • Area: 306 Square Feet
    • Dimensions: 18 x 17
    Bedroom 2
    • Level: Upper
    • Area: 108 Square Feet
    • Dimensions: 12 x 9
    Bedroom 3
    • Level: Upper
    • Area: 143 Square Feet
    • Dimensions: 13 x 11
    Dining room
    • Level: Main
    • Area: 132 Square Feet
    • Dimensions: 12 x 11
    Kitchen
    • Level: Main
    • Area: 240 Square Feet
    • Dimensions: 16 x 15
    Living room
    • Level: Lower
    • Area: 165 Square Feet
    • Dimensions: 15 x 11
    Living room
    • Level: Main
    • Area: 165 Square Feet
    • Dimensions: 15 x 11
    Heating
    • Forced Air, Natural Gas
    Cooling
    • Central Air, Natural Gas
    Appliances
    • Included: Gas Water Heater
    • Laundry: Main Level
    Features
    • Basement: Full,Finished
    • Number of fireplaces: 1
    • Fireplace features: Decorative
    Interior area
    • Total structure area: 2,551
    • Total interior livable area: 2,551 sqft
    • Finished area above ground: 2,101
    • Finished area below ground: 450

    Property

    Parking
    • Total spaces: 3
    • Parking features: Garage Door Opener, Garage Faces Front, Inside Entrance, Driveway, Garage
    • Garage spaces: 1
    • Uncovered spaces: 2
    Accessibility
    • Accessibility features: None
    Features
    • Levels: Two
    • Stories: 2
    • Pool features: None
    Lot
    • Size: 0.26 Acres
    • Dimensions: 105.00 x 0.00
    Details
    • Additional structures: Above Grade, Below Grade
    • Parcel number: 490009609089
    • Zoning: RES
    • Special conditions: Standard

    Construction

    Type & style
    • Home type: SingleFamily
    • Architectural style: Colonial
    • Property subtype: Single Family Residence
    Materials
    • Vinyl Siding
    • Foundation: Other
    Condition
    • New construction: No
    • Year built: 1990

    Utilities & green energy

    • Sewer: Public Sewer
    • Water: Public

    Community & neighborhood

    Location
    • Region: Conshohocken
    • Subdivision: Cardinal View
    • Municipality: PLYMOUTH TWP

    Other

    Other facts
    • Listing agreement: Exclusive Right To Sell
    • Listing terms: Conventional,Cash
    • Ownership: Fee Simple

    Price history

    DateEventPrice
    4/4/2025Sold$825,000+3.8%$323/sqft
    Source: Bright MLS #PAMC2127806 Report a problem
    2/18/2025Pending sale$795,000$312/sqft
    Source: Bright MLS #PAMC2127806 Report a problem
    2/10/2025Contingent$795,000$312/sqft
    Source: Bright MLS #PAMC2127806 Report a problem
    2/7/2025Listed for sale$795,000$312/sqft
    Source: Bright MLS #PAMC2127806 Report a problem
    12/19/2024Listing removed$795,000$312/sqft
    Source: Bright MLS #PAMC2110090 Report a problem
    10/18/2024Price change$795,000-1.7%$312/sqft
    Source: Bright MLS #PAMC2110090 Report a problem
    7/28/2024Price change$809,000-4.8%$317/sqft
    Source: Bright MLS #PAMC2110090 Report a problem
    7/8/2024Listed for sale$849,900+16.4%$333/sqft
    Source: Bright MLS #PAMC2110090 Report a problem
    10/14/2022Sold$730,000-1.3%$286/sqft
    Source: Bright MLS #PAMC2042962 Report a problem
    10/5/2022Pending sale$739,900$290/sqft
    Source: Bright MLS #PAMC2042962 Report a problem
    9/13/2022Contingent$739,900$290/sqft
    Source: Bright MLS #PAMC2042962 Report a problem
    8/29/2022Price change$739,900-4.5%$290/sqft
    Source: Bright MLS #PAMC2042962 Report a problem
    8/22/2022Price change$775,000-3.1%$304/sqft
    Source: Bright MLS #PAMC2042962 Report a problem
    7/24/2022Listed for sale$799,900$314/sqft
    Source: Bright MLS #PAMC2042962 Report a problem

    Public tax history

    YearProperty taxesTax assessment
    2025$6,897 +4.3%$204,970
    2024$6,613 $204,970
    2023$6,613 +4.7%$204,970
    2022$6,319 +3.8%$204,970
    2021$6,089 +2.6%$204,970
    2020$5,933 +3.7%$204,970
    2019$5,724 +2.1%$204,970
    2018$5,606 +3.1%$204,970
    2017$5,436 +2.7%$204,970
    2016$5,292 +3.8%$204,970
    2015$5,096 +2.1%$204,970
    2014$4,992 +2.1%$204,970
    2013$4,890 +2.7%$204,970
    2012$4,761 +4.1%$204,970
    2011$4,575 +3.6%$204,970
    2010$4,416 +3.3%$204,970
    2009$4,276 +2.9%$204,970
    2008$4,157 +1.9%--
    2007$4,081 +9.3%--
    2006$3,733 -0.4%--
    2005$3,749 +4.2%--
    2004$3,598 --
    2003$3,598 +2.2%--
    2002$3,519 +7.6%--
    2000$3,269 +2.2%--
    1999$3,198 --

    Find assessor info on the county website

    Neighborhood: 19428

    Nearby schools

    GreatSchools rating
    Schools provided by the listing agent
    • Elementary: Plymouth
    • Middle: Colonial
    • High: Plymouth Whitemarsh
    • District: Colonial

    Source: Bright MLS. This data may not be complete. We recommend contacting the local school district to confirm school assignments for this home.

    Get a cash offer in 3 minutes
    Find out how much your home could sell for in as little as 3 minutes with a no-obligation cash offer.
    Estimated market value
    $857,100
    Get a cash offer in 3 minutes
    Find out how much your home could sell for in as little as 3 minutes with a no-obligation cash offer.
    Estimated market value
    $857,100