Skip main navigation
Sold
  • Price Unknown

    9 Red Bluff Ct, Mansfield, TX 76063

    5beds
    3,207sqft
    Single Family Residence
    Built in 1997
    0.55 Acres Lot
    $574,800 Zestimate®
    $--/sqft
    $3,378 Estimated rent

    Home value

    $574,800

    $546,000 - $604,000

    $3,378/mo

    Zestimate® history
    Loading
    Loading...

    Owner options

    List your home for rent

    $3,378/mo

    Rent Zestimate®

    Find your next renter with Zillow Rental Manager. Plus, with online applications, you can quickly screen prospective tenants – for free.

    Learn more

    $3,378/mo

    Rent Zestimate®

    Refinance and save

    Refinancing to a lower rate could help reduce your monthly payments and save thousands over the life of the loan.

    See today's rates

    Explore your selling options

    Work with a Zillow partner agent

    Leverage their expertise and Zillow's premium Showcase listings to get your home seen by more buyers.

    Get started

    List with your own agent

    Get your home in front of millions of buyers by listing it on Zillow.

    Learn how to do it

    Sell it yourself

    Take full control of how buyers see your home on Zillow by listing For Sale by Owner (FSBO).

    List your home

    What's special

    Side entry garageBonus roomCraft roomPlay roomGuest suiteSingle story custom homePrivate wooded lot
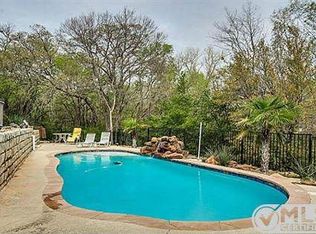
    RARE BEAUTY! You won't find another home like this one. This single story custom home sits on a private wooded lot over a half acre in a cul-de-sac. 5 spacious bedrooms, 3.5 baths and a bonus room that can be used as an office, craft room or play room. The bedrooms are configured with a guest suite option as well as an option to isolate 2 full bedrooms and a full bathroom to use as a private area for convenient multi-generational living. All bedrooms are oversized with large closets and tremendous storage throughout. 2 living areas and a large dining space flank the updated kitchen with double ovens, 5 burner gas cooktop, pantry and granite countertop. Large laundry and kitchen command center desk are just some of the features in this tremendous home. Side entry garage with gated driveway. Privacy fenced back yard. Conveniently located in Mansfield TX, near parks and trails. Nearby highway access makes commuting a breeze! Highly rated Mansfield ISD.

    Zillow last checked:

    Listing updated:

    Listed by:

    Beth Steinke 0649387 817-473-7661,

    CENTURY 21 Judge Fite Co. 817-473-7661,

    Roger Steinke 0649386 682-777-5748,

    CENTURY 21 Judge Fite Co.

    Bought with:

    Patty Turner

    Keller Williams Rockwall

    Source: NTREIS,MLS#: 20333374

    Facts & features

    Interior

    Bedrooms & bathrooms
    • Bedrooms: 5
    • Bathrooms: 4
    • Full bathrooms: 3
    • 1/2 bathrooms: 1
    Primary bedroom
    • Features: En Suite Bathroom
    • Level: First
    • Dimensions: 14 x 22
    Primary bedroom
    • Features: En Suite Bathroom
    • Level: First
    • Dimensions: 16 x 11
    Bedroom
    • Features: Walk-In Closet(s)
    • Level: First
    • Dimensions: 15 x 11
    Bedroom
    • Features: Walk-In Closet(s)
    • Level: First
    • Dimensions: 13 x 11
    Bedroom
    • Level: First
    • Dimensions: 11 x 12
    Primary bathroom
    • Features: Built-in Features, Closet Cabinetry, Dual Sinks, En Suite Bathroom, Jetted Tub, Sitting Area in Primary, Solid Surface Counters, Separate Shower, Walk-In Closet(s)
    • Level: First
    • Dimensions: 12 x 13
    Bathroom
    • Features: Built-in Features, En Suite Bathroom, Solid Surface Counters, Separate Shower, Walk-In Closet(s)
    • Level: First
    Bathroom
    • Features: Built-in Features, Solid Surface Counters
    • Level: First
    • Dimensions: 10 x 5
    Bonus room
    • Level: First
    • Dimensions: 18 x 9
    Dining room
    • Level: First
    • Dimensions: 15 x 14
    Family room
    • Features: Fireplace
    • Level: First
    • Dimensions: 16 x 16
    Half bath
    • Features: Built-in Features
    • Level: First
    • Dimensions: 5 x 6
    Kitchen
    • Features: Breakfast Bar, Built-in Features, Eat-in Kitchen, Granite Counters, Walk-In Pantry
    • Level: First
    • Dimensions: 27 x 13
    Living room
    • Features: Fireplace
    • Level: First
    • Dimensions: 25 x 16
    Utility room
    • Features: Built-in Features, Utility Room
    • Level: First
    • Dimensions: 7 x 5
    Heating
    • Central, Electric, Fireplace(s)
    Cooling
    • Central Air, Ceiling Fan(s), Electric
    Appliances
    • Included: Double Oven, Dishwasher, Electric Oven, Gas Cooktop, Disposal, Microwave
    • Laundry: Washer Hookup, Electric Dryer Hookup, Laundry in Utility Room
    Features
    • Built-in Features, Cathedral Ceiling(s), Decorative/Designer Lighting Fixtures, Eat-in Kitchen, Granite Counters, High Speed Internet, In-Law Floorplan, Pantry, Cable TV, Walk-In Closet(s)
    • Flooring: Carpet, Ceramic Tile, Luxury Vinyl Plank
    • Windows: Bay Window(s), Window Coverings
    • Has basement: No
    • Number of fireplaces: 2
    • Fireplace features: Family Room, Gas Log, Living Room, Raised Hearth, Stone
    Interior area
    • Total interior livable area: 3,207 sqft

    Property

    Parking
    • Total spaces: 2
    • Parking features: Concrete, Door-Single, Driveway, Electric Gate, Garage, Garage Door Opener, Inside Entrance, Kitchen Level, Garage Faces Side, Side By Side, Workshop in Garage
    • Attached garage spaces: 2
    • Has uncovered spaces: Yes
    Features
    • Levels: One
    • Stories: 1
    • Patio & porch: Rear Porch, Front Porch, Covered
    • Exterior features: Garden, Rain Gutters
    • Pool features: None
    • Fencing: Back Yard,Gate,Metal,Wood
    Lot
    • Size: 0.55 Acres
    • Features: Cul-De-Sac, Backs to Greenbelt/Park, Irregular Lot, Landscaped, Many Trees, Subdivision, Sloped, Sprinkler System
    • Residential vegetation: Wooded
    Details
    • Parcel number: 06877249

    Construction

    Type & style
    • Home type: SingleFamily
    • Architectural style: Traditional,Detached
    • Property subtype: Single Family Residence
    Materials
    • Brick
    • Foundation: Slab
    • Roof: Composition
    Condition
    • Year built: 1997

    Utilities & green energy

    • Electric: Photovoltaics Seller Owned
    • Sewer: Public Sewer
    • Water: Public
    • Utilities for property: Natural Gas Available, Sewer Available, Separate Meters, Underground Utilities, Water Available, Cable Available
    Green energy
    • Energy efficient items: Thermostat

    Community & neighborhood

    Security
    • Security features: Security System Owned, Security System
    Community
    • Community features: Curbs
    Location
    • Region: Mansfield
    • Subdivision: Red Bluff Parc Add

    Other

    Other facts
    • Listing terms: Cash,Conventional,FHA,VA Loan

    Price history

    DateEventPrice
    7/14/2023Sold--
    Source: NTREIS #20333374 Report a problem
    6/16/2023Pending sale$550,000$171/sqft
    Source: NTREIS #20333374 Report a problem
    6/8/2023Contingent$550,000$171/sqft
    Source: NTREIS #20333374 Report a problem
    5/19/2023Listed for sale$550,000$171/sqft
    Source: NTREIS #20333374 Report a problem

    Public tax history

    YearProperty taxesTax assessment
    2025$11,251 -1.1%$500,166
    2024$11,375 +110.7%$500,166 +12.5%
    2023$5,398 -15.6%$444,490 +11.6%
    2022$6,392 -8%$398,460 +43.2%
    2021$6,945 -1.2%$278,299
    2020$7,030 -3.9%$278,299
    2019$7,312 -2.6%$278,299 +0.4%
    2018$7,504 -2.2%$277,327 -4.2%
    2017$7,669 +10.9%$289,500 +13%
    2016$6,914 +4.4%$256,153 +7.6%
    2015$6,622 $238,000
    2014$6,622 $238,000
    2013-- $238,000 -8.8%
    2012-- $261,000 +18.1%
    2011-- $221,000
    2010-- $221,000
    2009-- $221,000
    2008-- $221,000
    2007-- $221,000
    2006-- $221,000
    2005-- $221,000
    2004-- $221,000
    2003-- $221,000 -4.5%
    2002-- $231,400 +14%
    2001-- $203,000
    2000-- $203,000

    Find assessor info on the county website

    Neighborhood: 76063

    Nearby schools

    GreatSchools rating
    Schools provided by the listing agent
    • Elementary: Nash
    • Middle: Worley
    • High: Mansfield
    • District: Mansfield ISD

    Source: NTREIS. This data may not be complete. We recommend contacting the local school district to confirm school assignments for this home.

    Get a cash offer in 3 minutes
    Find out how much your home could sell for in as little as 3 minutes with a no-obligation cash offer.
    Estimated market value
    $574,800
    Get a cash offer in 3 minutes
    Find out how much your home could sell for in as little as 3 minutes with a no-obligation cash offer.
    Estimated market value
    $574,800