Welcome to 9 Red Granite Court, a beautifully maintained Colonial in the sought-after Saybrooke community of Montgomery County. This spacious 4-bedroom, 3.5-bathroom home offers a great combination of comfortable living space, thoughtful updates, and versatility, with a two-car garage, finished walk-out basement with a full bathroom, and numerous recent improvements. The inviting main level features a bright, updated kitchen with modern appliances, refreshed cabinetry, and ample storage. The kitchen opens seamlessly to the family room, where a cozy fireplace creates a comfortable space for relaxing or entertaining. A formal dining room provides an elegant setting for holidays, gatherings, and everyday meals. The fully finished walk-out basement adds even more flexibility with a full bathroom, dedicated office, and entertainment/recreation space. Whether used as a home office, guest space, media room, gym, or play area, the lower level provides valuable additional living space with direct access to the backyard. Recent updates include new vinyl siding (2026), new carpet throughout the bedrooms and primary bedroom closet (2026), a new roof (2021), and fresh bedroom paint. The spacious primary suite offers a private retreat, while the additional bedrooms provide plenty of room for family, guests, or flexible workspace needs. Enjoy all that Saybrooke has to offer, including a community pool, tennis court, tot lot, and beautifully maintained common areas. Ideally located near shopping, dining, major commuter routes, and everyday conveniences, this home offers the Montgomery County lifestyle buyers are looking for. Don’t miss the opportunity to make 9 Red Granite Court your new home!
For sale
Price cut: $24.9K (9/17)
$675,000
9 Red Granite Ct, Gaithersburg, MD 20877
4beds
2,506sqft
Single Family Residence
Built in 1989
6,534 Square Feet Lot
$671,900 Zestimate®
$269/sqft
$94/mo HOA
What's special
Cozy fireplaceDedicated officeBright updated kitchenAmple storageTwo-car garageInviting main levelModern appliances
- 73 days
- 1,123
- 65
Zillow last checked:
Listing updated:
Listed by:
Sherese Thompson 202-810-1210,
Compass (240) 219-2422
Source: Bright MLS,MLS#: MDMC2245704
Facts & features
Interior
Bedrooms & bathrooms
- Bedrooms: 4
- Bathrooms: 4
- Full bathrooms: 3
- 1/2 bathrooms: 1
- Main level bathrooms: 4
- Main level bedrooms: 4
Basement
- Area: 544
Heating
- Forced Air, Natural Gas
Cooling
- Central Air, Electric
Appliances
- Included: Dishwasher, Disposal, Cooktop, Dryer, Microwave, Oven, Refrigerator, Washer, Electric Water Heater
- Laundry: Washer In Unit, Dryer In Unit
Features
- Breakfast Area, Bathroom - Tub Shower, Dining Area, Family Room Off Kitchen, Formal/Separate Dining Room, Eat-in Kitchen, Walk-In Closet(s), Primary Bath(s), Store/Office, Other
- Flooring: Wood, Carpet
- Basement: Connecting Stairway,Finished,Exterior Entry,Rear Entrance,Space For Rooms,Walk-Out Access
- Number of fireplaces: 1
Interior area
- Total structure area: 2,506
- Total interior livable area: 2,506 sqft
- Finished area above ground: 1,962
- Finished area below ground: 544
Property
Parking
- Total spaces: 2
- Parking features: Garage Faces Front, Inside Entrance, Attached
- Attached garage spaces: 2
Accessibility
- Accessibility features: Doors - Swing In, Accessible Entrance
Features
- Levels: Three
- Stories: 3
- Patio & porch: Deck
- Pool features: Community
Lot
- Size: 6,534 Square Feet
- Features: Cul-De-Sac
Details
- Additional structures: Above Grade, Below Grade
- Parcel number: 160902790541
- Zoning: R6
- Special conditions: Standard
Construction
Type & style
- Home type: SingleFamily
- Architectural style: Colonial
- Property subtype: Single Family Residence
Materials
- Brick, Combination, Vinyl Siding
- Foundation: Concrete Perimeter
Condition
- Excellent
- New construction: No
- Year built: 1989
Utilities & green energy
- Sewer: Public Septic, Public Sewer
- Water: Public
Community & HOA
Community
- Subdivision: Saybrooke
HOA
- Has HOA: Yes
- Amenities included: Pool, Tennis Court(s), Tot Lots/Playground
- Services included: Pool(s), Common Area Maintenance, Trash, Snow Removal, Other, Reserve Funds
- HOA fee: $283 quarterly
- HOA name: SAYBROOKE HOMEOWNERS ASSOCIATION
Location
- Region: Gaithersburg
Financial & listing details
- Price per square foot: $269/sqft
- Tax assessed value: $558,700
- Annual tax amount: $7,630
- Date on market: 7/22/2026
- Listing agreement: Exclusive Agency
- Ownership: Fee Simple
Estimated market value
$671,900
$638,000 - $705,000
$3,455/mo
Price history
| Date | Event | Price |
|---|---|---|
| 9/17/2026 | Price change | $675,000-3.6%$269/sqft |
Source:  Bright MLS #MDMC2245704 Report a problem Bright MLS #MDMC2245704 Report a problem | ||
| 7/22/2026 | Listed for sale | $699,900+248.2%$279/sqft |
Source: Bright MLS #MDMC2245704 Report a problem | ||
| 10/2/1996 | Sold | $201,000$80/sqft |
Source: Public Record Report a problem | ||
Public tax history
| Year | Property taxes | Tax assessment |
|---|---|---|
| 2026 | $7,630 +8.1% | $558,700 +9% |
| 2025 | $7,058 +16.3% | $512,433 +9.9% |
| 2024 | $6,067 +11.5% | $466,167 +11% |
| 2023 | $5,440 +4.8% | $419,900 +1.9% |
| 2022 | $5,190 +1.5% | $412,000 +2% |
| 2021 | $5,113 +2.3% | $404,100 +2% |
| 2020 | $4,998 +0.9% | $396,200 |
| 2019 | $4,955 -0.6% | $396,200 +1.2% |
| 2018 | $4,983 -1.9% | $391,533 +0.6% |
| 2017 | $5,082 +4.9% | $389,200 +4.8% |
| 2016 | $4,846 | $371,200 +5.1% |
| 2015 | $4,846 | $353,200 +5.4% |
| 2014 | $4,846 | $335,200 |
| 2013 | -- | $335,200 |
| 2012 | -- | $335,200 -13.6% |
| 2011 | -- | $388,140 |
| 2010 | -- | $388,140 |
| 2009 | -- | $388,140 -21% |
| 2008 | -- | $491,510 +14% |
| 2007 | -- | $431,126 +16.3% |
| 2006 | -- | $370,743 +19.5% |
| 2005 | -- | $310,360 +14% |
| 2004 | -- | $272,272 |
| 2003 | -- | $272,272 +38.8% |
| 2002 | -- | $196,100 |
| 2001 | -- | $196,100 |
Find assessor info on the county website
Monthly payment
Est. payment
Payment breakdown
Explore the cost of this home by adjusting the details. Changes won't be saved.Climate risks
Neighborhood: Saybrooke
Nearby schools
Schools provided by the listing agent
- District: Montgomery County Public Schools
Source: Bright MLS. This data may not be complete. We recommend contacting the local school district to confirm school assignments for this home.
- $617,300-- bd2 ba2.3k sqft7 Red Granite Ct, Gaithersburg, MD 20877Off Market
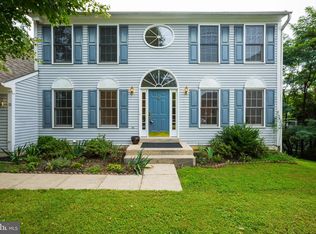
- $633,8003 bd3 ba2.3k sqft10 Red Granite Ct, Gaithersburg, MD 20877Off Market
- $621,700-- bd2 ba2.5k sqft6 Stationhouse Ct, Gaithersburg, MD 20877Off Market
- $644,500-- bd2 ba3k sqft252 Grange Hall Dr, Gaithersburg, MD 20877Off Market
Similar homes
- $749,9005 bd4 ba3.3k sqft5 Stationhouse Ct, Gaithersburg, MD 20877For Sale

 MLS ID #MDMC2255234, Jack Wang, RLAH @properties. Bright MLS
 - $639,0004 bd4 ba2.5k sqft17316 Amity Dr, Gaithersburg, MD 20877For Sale
 MLS ID #MDMC2252538, Hector Lopez Reyes, Spring Hill Real Estate, LLC.. Bright MLS
 - $699,9004 bd3 ba2.1k sqft20000 Cinnabar Dr, Gaithersburg, MD 20879For Sale
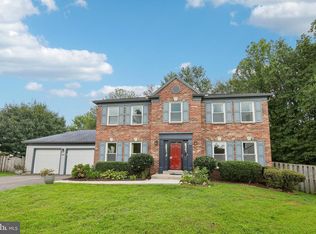 MLS ID #MDMC2250142, Bob Chew, Samson Properties. Bright MLS
 - $710,0004 bd3 ba2.5k sqft9817 Mainsail Dr, Gaithersburg, MD 20879For Sale
 MLS ID #MDMC2253682, Sophia Ferderer, Keller Williams Capital Properties. Bright MLS
 - $724,9994 bd3 ba2k sqft12205 Horse Center Rd, Gaithersburg, MD 20878For SaleMLS ID #MDMC2258438, Nelson Marban, Washington Fine Properties, LLC. Bright MLS
- $649,5004 bd4 ba2.1k sqft10717 Hunters Chase Ln, Damascus, MD 20872For SaleMLS ID #MDMC2258160, Corey Savelson, Long & Foster Real Estate, Inc.. Bright MLS
- $650,0004 bd4 ba2.8k sqft9401 Primrose View Ct, Gaithersburg, MD 20882For SaleMLS ID #MDMC2253728, Maria Kolick, RE/MAX Realty Centre, Inc.. Bright MLS
- $600,0004 bd3 ba2.6k sqft19721 Mayhill Ter, Gaithersburg, MD 20879For SaleMLS ID #MDMC2240938, Jesses Griswold, Keller Williams Realty. Bright MLS
- $690,0004 bd3 ba1.8k sqft28720 Greenberry Dr, Gaithersburg, MD 20882For SaleMLS ID #MDMC2253148, Nick Waldner, Keller Williams Realty Centre. Bright MLS
- $675,0005 bd3 ba1.8k sqft3012 Peebles Ct, Olney, MD 20832For SaleMLS ID #MDMC2256366, Bob Chew, Samson Properties. Bright MLS
- $645,0004 bd3 ba2.5k sqft17418 Saint Theresa Dr, Olney, MD 20832For SaleMLS ID #MDMC2244768, Carlos Rodriguez, Realty Connection. Bright MLS
- $565,0003 bd4 ba2k sqft8612 Castlebar Way, Gaithersburg, MD 20886For SaleMLS ID #MDMC2252572, Deborah Kaya, RE/MAX Realty Centre, Inc.. Bright MLS
- $695,0004 bd4 ba1.9k sqft2212 Cherry Leaf Ln, Silver Spring, MD 20906For SaleMLS ID #MDMC2250720, Diane Rioux, Samson Properties. Bright MLS
- $729,0004 bd4 ba2.7k sqft5502 Amesfield Ct, Rockville, MD 20853For SaleMLS ID #MDMC2256222, Mr. Josh Pratt, EXP Realty, LLC. Bright MLS
- $560,0004 bd4 ba2.1k sqft19906 Ivoryton Pl, Montgomery Village, MD 20886For SaleMLS ID #MDMC2249444, Lauren Kline, Compass. Bright MLS
- $650,0004 bd4 ba2.3k sqft2229 Deckman Ln, Silver Spring, MD 20906For SaleMLS ID #MDMC2256320, Jeannie J. Kim, Coldwell Banker Realty. Bright MLS
- $718,0004 bd4 ba3.3k sqft13656 Spinning Wheel Dr, Germantown, MD 20874For SaleMLS ID #MDMC2247982, Eric Hovanky, Redfin Corp. Bright MLS
- $797,0005 bd5 ba2.5k sqft17616 Prince David Dr, Olney, MD 20832For SaleMLS ID #MDMC2255752, Victor Llewellyn, Long & Foster Real Estate, Inc.. Bright MLS
- $555,0003 bd3 ba1.8k sqft7520 Filbert Ter, Gaithersburg, MD 20879For SaleMLS ID #MDMC2244224, Larry Lessin, Save 6, Incorporated. Bright MLS
- $645,0003 bd3 ba3.5k sqft25223 Oak Dr, Damascus, MD 20872For SaleMLS ID #MDMC2255290, Meyer Leibovitch, The Agency DC. Bright MLS
