Nestled in the Ken-Caryl Valley with mountain views, this home sits tucked away on a quiet cul-de-sac and welcomes you with a charming front porch. All new wood floors run through the main level from the living room and dining room to a vaulted, open-concept family room and kitchen at the back of the home. Framed by mountain views, the family room and kitchen feature automated shades that can be controlled by remote or Alexa. The kitchen features built-in appliances and new glass-top stove/oven. Upstairs, three bedrooms and two full baths with newer windows and trim with top-down/bottom-up shades. A bedroom with a fun loft space and a primary suite that steals the show. A spa-inspired wet room with glass doors reveals a full-size soaking tub, a shower, a separate spray shower, and a steam room with teak benches — all finished with heated floors, walnut cabinetry, double sinks, and state-of-the-art drawer storage. A custom walk-in closet completes the primary. The additional two bedrooms each have ceiling fans. An expansive back deck, perfect for entertaining, features a remote-control awning for sunny days. The finished basement adds flexibility: a bedroom with a walk-in closet and egress window, a cozy TV room, a three-quarter bathroom, and a well-equipped utility area, with storage closet, refrigerator, washer, dryer, utility sink, and a dedicated clothes-drying area.
Newer windows throughout. New HVAC with energy efficient heat pump! The 2-car garage comes equipped with an EV charger. Storage shed in the side yard. Bradford Primary school is less than a block away, right out the back door. The Ken-Caryl Ranch HOA rounds it out with private trails, three swimming pools, tennis and pickleball courts, an equestrian center with barn, and year-round classes and activities. Move-in ready with mountain views throughout the main living spaces, a rare combination in this price point.
Coming soon 09/10
$959,000
9 Red Locust, Littleton, CO 80127
4beds
2,698sqft
Single Family Residence
Built in 1984
6,375 Square Feet Lot
$832,200 Zestimate®
$355/sqft
$83/mo HOA
What's special
- 5 days
- 605
- 47
Zillow last checked:
Listing updated:
Listed by:
Melinda Prince Walsh 303-881-3711 melindaw@kentwood.com,
Kentwood Real Estate Cherry Creek
Source: REcolorado as distributed by MLS GRID,MLS#: 2960950
Facts & features
Interior
Bedrooms & bathrooms
- Bedrooms: 4
- Bathrooms: 4
- Full bathrooms: 2
- 3/4 bathrooms: 1
- 1/2 bathrooms: 1
- Main level bathrooms: 1
Bedroom
- Description: Vaulted Ceiling, New White Cellular Top Down Bottom Up Shades, Wi Closet
- Features: Primary Suite
- Level: Upper
- Area: 148.68 Square Feet
- Dimensions: 14.75 x 10.08
Bedroom
- Description: Vaulted Ceiling, New White Cellular Top Down Bottom Up Shades
- Level: Upper
- Area: 198.38 Square Feet
- Dimensions: 14.17 x 14
Bedroom
- Description: Plus Bonus Kids Loft, Vaulted Ceiling, New White Cellular Top Down Bottom Up Shades
- Level: Upper
- Area: 134.93 Square Feet
- Dimensions: 12.08 x 11.17
Bedroom
- Description: Egress Window, Wi Closet, New White Cellular Top Down Bottom Up Shades
- Level: Basement
- Area: 114.03 Square Feet
- Dimensions: 9 x 12.67
Bathroom
- Description: Spa-Like Wet Room, Steam Room, Shower, Deep Tub, Heated Floors
- Features: Primary Suite
- Level: Upper
- Area: 133.3 Square Feet
- Dimensions: 13.33 x 10
Bathroom
- Level: Upper
- Area: 19.67 Square Feet
- Dimensions: 5.75 x 3.42
Bathroom
- Description: Powder Room
- Level: Main
- Area: 23.95 Square Feet
- Dimensions: 4.58 x 5.23
Bathroom
- Level: Basement
- Area: 37.01 Square Feet
- Dimensions: 4.58 x 8.08
Dining room
- Description: Crown Molding, Bay Windows
- Level: Main
- Area: 134.1 Square Feet
- Dimensions: 11.25 x 11.92
Family room
- Description: Medota Gas Fireplace, Stone Hearth, Mountain Views
- Level: Main
- Area: 213.28 Square Feet
- Dimensions: 13.33 x 16
Family room
- Description: Bonus Basement Rec Room
- Level: Basement
- Area: 203.4 Square Feet
- Dimensions: 10.17 x 20
Kitchen
- Description: New Stove, Built In Refrigerator, Breakfast Nook With Mountain Views
- Level: Main
- Area: 191.06 Square Feet
- Dimensions: 12.67 x 15.08
Living room
- Description: Crown Molding, Bay Windows
- Level: Main
- Area: 195.18 Square Feet
- Dimensions: 15.83 x 12.33
Heating
- Forced Air
Cooling
- Central Air
Appliances
- Included: Cooktop, Dishwasher, Disposal, Gas Water Heater, Microwave, Oven, Refrigerator
Features
- Ceiling Fan(s), Eat-in Kitchen, Five Piece Bath, Granite Counters, High Ceilings, Open Floorplan, Smart Thermostat, Vaulted Ceiling(s), Walk-In Closet(s)
- Flooring: Carpet, Wood
- Windows: Bay Window(s), Double Pane Windows, Skylight(s), Window Treatments
- Basement: Finished,Partial
- Number of fireplaces: 1
- Fireplace features: Family Room
Interior area
- Total structure area: 2,698
- Total interior livable area: 2,698 sqft
- Finished area above ground: 2,081
- Finished area below ground: 617
Video & virtual tour
Property
Parking
- Total spaces: 2
- Parking features: Concrete, Electric Vehicle Charging Station(s)
- Attached garage spaces: 2
Features
- Levels: Two
- Stories: 2
- Patio & porch: Deck, Front Porch
- Exterior features: Lighting, Private Yard, Rain Gutters, Smart Irrigation
- Spa features: Steam Room
- Fencing: Partial
- Has view: Yes
- View description: Mountain(s)
Lot
- Size: 6,375 Square Feet
- Features: Cul-De-Sac, Foothills, Level, Sprinklers In Front, Sprinklers In Rear
Details
- Parcel number: 173885
- Zoning: P-D
- Special conditions: Standard
Construction
Type & style
- Home type: SingleFamily
- Architectural style: Traditional
- Property subtype: Single Family Residence
Materials
- Brick, Frame
- Foundation: Slab
Condition
- Updated/Remodeled
- Year built: 1984
Utilities & green energy
- Sewer: Public Sewer
- Water: Public
- Utilities for property: Cable Available, Electricity Connected, Internet Access (Wired), Natural Gas Connected
Green energy
- Energy efficient items: Thermostat
Community & HOA
Community
- Security: Carbon Monoxide Detector(s), Radon Detector, Smoke Detector(s)
- Subdivision: Ken Caryl Valley
HOA
- Has HOA: Yes
- Amenities included: Clubhouse, Playground, Pool, Tennis Court(s), Trail(s)
- Services included: Recycling, Trash
- HOA fee: $83 monthly
- HOA name: Ken-Caryl Ranch Master Association
- HOA phone: 303-979-1876
Location
- Region: Littleton
Financial & listing details
- Price per square foot: $355/sqft
- Tax assessed value: $787,481
- Annual tax amount: $5,425
- Date on market: 9/10/2026
- Listing terms: Cash,Conventional,FHA
- Exclusions: (Attached): Tv And Mount In Basement Rec Room (Not Attached): Clothes Washer, Dryer, And All Personal property.
- Ownership: Agent Owner
- Electric utility on property: Yes
- Road surface type: Paved
Estimated market value
$832,200
$782,000 - $890,000
$3,875/mo
Price history
| Date | Event | Price |
|---|---|---|
| 4/16/2012 | Sold | $376,000-1%$139/sqft |
Source: Public Record Report a problem | ||
| 2/4/2012 | Listed for sale | $379,900$141/sqft |
Source: Mile High Realty, INC #1064619 Report a problem | ||
| 12/4/2011 | Listing removed | $379,900$141/sqft |
Source: Keller Williams LLC #1041333 Report a problem | ||
| 11/16/2011 | Price change | $379,900-1.3%$141/sqft |
Source: Keller Williams LLC #1041333 Report a problem | ||
| 10/10/2011 | Price change | $385,000-1%$143/sqft |
Source: Keller Williams LLC #1041333 Report a problem | ||
| 9/18/2011 | Price change | $389,000-2.5%$144/sqft |
Source: Keller Williams LLC #1041333 Report a problem | ||
| 7/17/2011 | Listed for sale | $399,000+110.1%$148/sqft |
Source: Keller Williams LLC #1041333 Report a problem | ||
| 9/9/1994 | Sold | $189,900$70/sqft |
Source: Public Record Report a problem | ||
Public tax history
| Year | Property taxes | Tax assessment |
|---|---|---|
| 2025 | $4,777 -3.1% | $49,218 +6.9% |
| 2024 | $4,930 +18.3% | $46,045 |
| 2023 | $4,166 -1.5% | $46,045 +21% |
| 2022 | $4,230 +13.2% | $38,057 -2.8% |
| 2021 | $3,738 | $39,153 +12.8% |
| 2020 | $3,738 +1.2% | $34,709 |
| 2019 | $3,693 +2.8% | $34,709 +6.5% |
| 2018 | $3,591 | $32,591 |
| 2017 | $3,591 +0.6% | $32,591 -0.1% |
| 2016 | $3,571 | $32,631 |
| 2015 | $3,571 +13% | $32,631 +18.6% |
| 2014 | $3,161 +64.6% | $27,514 |
| 2013 | $1,921 -29.6% | $27,514 +6.7% |
| 2012 | $2,730 +1.2% | $25,778 |
| 2011 | $2,696 +0.2% | $25,778 +0.7% |
| 2010 | $2,691 +41.5% | $25,590 |
| 2009 | $1,901 +2.9% | $25,590 -1.5% |
| 2008 | $1,847 +5% | $25,980 |
| 2007 | $1,760 -30.8% | $25,980 +5.1% |
| 2006 | $2,544 -0.6% | $24,730 +1.3% |
| 2005 | $2,561 +9% | $24,420 |
| 2004 | $2,349 -2.9% | $24,420 |
| 2003 | $2,420 -6.1% | $24,420 +0.9% |
| 2002 | $2,576 +9.8% | $24,200 +18.6% |
| 2001 | $2,345 -4% | $20,400 |
| 2000 | $2,444 | $20,400 |
Find assessor info on the county website
Monthly payment
Est. payment
Payment breakdown
Explore the cost of this home by adjusting the details. Changes won't be saved.Climate risks
Neighborhood: 80127
Nearby schools
Schools provided by the listing agent
- Elementary: Bradford
- Middle: Bradford
- High: Chatfield
- District: Jefferson County R-1
Source: REcolorado as distributed by MLS GRID. This data may not be complete. We recommend contacting the local school district to confirm school assignments for this home.
Similar homes
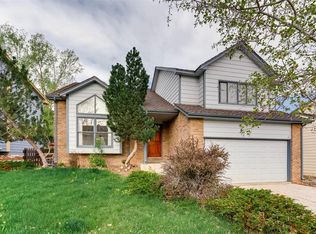
- $950,0004 bd3 ba2.3k sqft13 Manzanita, Littleton, CO 80127For Sale
 MLS ID #4607815, Eva Stadelmaier, RE/MAX Professionals. REcolorado as distributed by MLS GRID
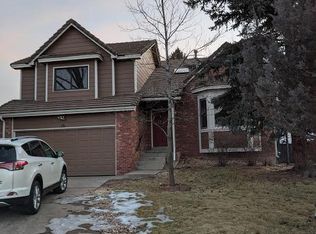
 - $899,0004 bd4 ba3.8k sqft3 Red Cedar, Littleton, CO 80127For Sale
 MLS ID #3985411, Eva Stadelmaier, RE/MAX Professionals. REcolorado as distributed by MLS GRID
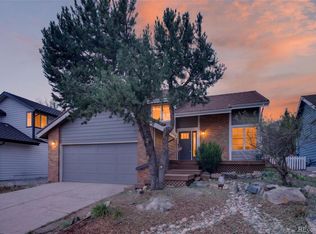
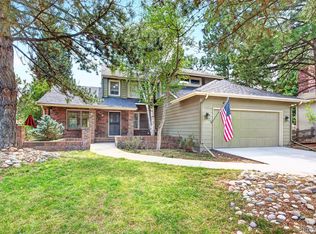
 - $1,075,0004 bd3 ba3.7k sqft4 Oakmont Lane, Littleton, CO 80127For Sale
 MLS ID #4401645, Eva Stadelmaier, RE/MAX Professionals. REcolorado as distributed by MLS GRID
 - $--4 bd3 ba1.6k sqft7133 S Cody Way, Littleton, CO 80128Auction
 Auction.com 2
 - $950,0004 bd4 ba3.8k sqft6599 S Oak Circle, Littleton, CO 80127For SaleMLS ID #8525860, Toni Jones, Compass - Denver. REcolorado as distributed by MLS GRID
- $975,0004 bd3 ba3.5k sqft7196 S Yank Court, Littleton, CO 80127New ConstructionMLS ID #5004664, Amy Ballain, Coldwell Banker Realty 56. REcolorado as distributed by MLS GRID
- $985,0005 bd4 ba3.6k sqft8140 Storm King Peak, Littleton, CO 80127For SaleMLS ID #2759823, Jickson Chacko, HomeSmart. REcolorado as distributed by MLS GRID
- $949,9504 bd4 ba3.8k sqft8466 S Nelson Street, Littleton, CO 80127For SaleMLS ID #2947831, Carolyn A McDonald, HomeSmart. REcolorado as distributed by MLS GRID
- $965,0005 bd5 ba4k sqft8479 S Newcombe Street, Littleton, CO 80127For SaleMLS ID #3727603, The Pugh Group, The Pugh Group LLC. REcolorado as distributed by MLS GRID
- $875,0004 bd3 ba3.6k sqft10708 W Chautauga Mountain, Littleton, CO 80127For SaleMLS ID #9528833, Tara Jones, Opendoor Brokerage LLC. REcolorado as distributed by MLS GRID
- $840,0003 bd3 ba3.3k sqftStar Canyon, Littleton, CO 80127For SaleMLS ID #9211659, Amy Motzkus, RE/MAX Professionals. REcolorado as distributed by MLS GRID
- $739,9004 bd4 ba3k sqft6504 S Wright Street, Littleton, CO 80127For SaleMLS ID #3426236, Thomas Richardson, Six Star Properties LLC. REcolorado as distributed by MLS GRID
- $749,0003 bd3 ba2.9k sqft10482 W Dakan Mountain, Littleton, CO 80127For SaleMLS ID #5839062, Eva Stadelmaier, RE/MAX Professionals. REcolorado as distributed by MLS GRID
- $785,0004 bd3 ba2.7k sqft10227 W Roxbury Avenue, Littleton, CO 80127For SaleMLS ID #4273603, Ginger Matney, Elevate Real Estate. REcolorado as distributed by MLS GRID
- $874,0004 bd4 ba3.5k sqft11246 W Coal Mine Drive, Littleton, CO 80127For SaleMLS ID #6583187, Dan Luebcke, Real Broker, LLC DBA Real. REcolorado as distributed by MLS GRID
- $1,175,9003 bd3 ba2.9k sqft15441 W Sampson Road, Littleton, CO 80127For SaleMLS ID #5851268, Steve Westfall, RE/MAX Professionals. REcolorado as distributed by MLS GRID
- $600,0004 bd2 ba1.8k sqft11210 W Powers Avenue, Littleton, CO 80127For SaleMLS ID #3164287, Erika Roberg, Coldwell Banker Realty 44. REcolorado as distributed by MLS GRID
- $1,100,0005 bd3 ba3.6k sqft5314 S Youngfield Court, Littleton, CO 80127For SaleMLS ID #8398504, The Dixon Group, Keller Williams Trilogy. REcolorado as distributed by MLS GRID
