Tucked onto a quiet dead-end street embraced by nature, this spacious raised ranch offers over 2,000 sq. ft. of versatile living space on a rare 1.8-acre lot. Surrounded by mature trees and trails, yet just minutes from Cornell University, downtown Ithaca, and within the Ithaca City School District, this home blends a welcoming neighborhood feel with the beauty of the outdoors.
Pull into the insulated two-car garage and step inside. The lower-level features two bedrooms, a full bath, a rec room, and a mudroom with a walk-out to the fenced-in yard, plus a laundry area for easy functionality. Upstairs, the main level unfolds into a large, sunlit kitchen that opens to a dining room and back deck overlooking the magnificent backyard. A spacious great room provides space for both living and dining, anchored by a cozy wood-burning fireplace. Sliding doors connect to the side deck, perfect for enjoying views of the organic garden, berry bushes, hazelnut trees, and lush lot.
The main level also includes three generously sized bedrooms and a large full bath. Outside, the lot is enhanced with two attached storage areas, a shed, and a charming treehouse. An ADA-compliant aluminum ramp wraps around the house and can convey with the property or be removed.
With its rare acreage, wooded surroundings, and thoughtful layout, this home offers a unique combination of community, nature, and convenience—ready to welcome its next owners.
Closed
$340,000
9 Redwood Ln, Ithaca, NY 14850
5beds
2,100sqft
Single Family Residence
Built in 1966
1.8 Acres Lot
$340,600 Zestimate®
$162/sqft
$3,236 Estimated rent
Home value
$340,600
$324,000 - $358,000
$3,236/mo
Zestimate® history
Owner options
List your home for rent
$3,236/mo
Rent Zestimate®
Find your next renter with Zillow Rental Manager. Plus, with online applications, you can quickly screen prospective tenants – for free.
$3,236/mo
Rent Zestimate®
Refinance and save
$2,555/mo
Est. payment
Refinancing to a lower rate could help reduce your monthly payments and save thousands over the life of the loan.
$2,555/mo
Est. payment
Explore your selling options
Work with a Zillow partner agent
Leverage their expertise and Zillow's premium Showcase listings to get your home seen by more buyers.
Get startedList with your own agent
Get your home in front of millions of buyers by listing it on Zillow.
Learn how to do itSell it yourself
Take full control of how buyers see your home on Zillow by listing For Sale by Owner (FSBO).
List your homeWhat's special
Back deckOrganic gardenRec roomGenerously sized bedroomsTwo attached storage areasFenced-in yardSpacious great room
Zillow last checked:
Listing updated:
Listed by:
Jamie Jensen 607-279-1011,
Howard Hanna S Tier Inc
Bought with:
Jamie May, 10401387905
Howard Hanna S Tier Inc
Source: NYSAMLSs,MLS#: R1639684 Originating MLS: Ithaca Board of Realtors
Originating MLS: Ithaca Board of RealtorsFacts & features
Interior
Bedrooms & bathrooms
- Bedrooms: 5
- Bathrooms: 2
- Full bathrooms: 2
- Main level bathrooms: 1
- Main level bedrooms: 2
Bedroom 1
- Level: First
- Dimensions: 12.00 x 12.00
Bedroom 2
- Level: First
- Dimensions: 11.00 x 12.00
Bedroom 3
- Level: First
- Dimensions: 9.00 x 11.00
Bedroom 4
- Level: Lower
- Dimensions: 11.00 x 13.00
Bedroom 5
- Level: Lower
- Dimensions: 9.00 x 11.00
Basement
- Level: Basement
- Dimensions: 12.00 x 22.00
Dining room
- Level: First
- Dimensions: 16.00 x 12.00
Great room
- Level: First
- Dimensions: 13.00 x 9.00
Kitchen
- Level: First
- Dimensions: 13.00 x 12.00
Laundry
- Level: Lower
Living room
- Level: First
- Dimensions: 13.00 x 21.00
Heating
- Oil, Solar, Forced Air
Cooling
- Has cooling: Yes
Appliances
- Included: Dryer, Dishwasher, Electric Cooktop, Exhaust Fan, Electric Oven, Electric Range, Oil Water Heater, Refrigerator, Range Hood, Washer, Water Purifier Owned
- Laundry: Main Level
Features
- Cathedral Ceiling(s), Separate/Formal Dining Room, Eat-in Kitchen, Great Room, Living/Dining Room, Other, Pull Down Attic Stairs, See Remarks, Solid Surface Counters, Natural Woodwork, Bedroom on Main Level
- Flooring: Hardwood, Tile, Varies
- Basement: Finished,Walk-Out Access
- Attic: Pull Down Stairs
- Number of fireplaces: 1
Interior area
- Total structure area: 2,100
- Total interior livable area: 2,100 sqft
- Finished area below ground: 624
Property
Parking
- Total spaces: 2
- Parking features: Attached, Electricity, Garage, Heated Garage
- Attached garage spaces: 2
Features
- Levels: Two
- Stories: 2
- Patio & porch: Deck
- Exterior features: Deck, Fence, Gravel Driveway
- Fencing: Partial
Lot
- Size: 1.8 Acres
- Dimensions: 249 x 316
- Features: Cul-De-Sac, Rectangular, Rectangular Lot, Wooded
Details
- Parcel number: 50248906800000010340070000
- Special conditions: Standard
Construction
Type & style
- Home type: SingleFamily
- Architectural style: Raised Ranch,Two Story
- Property subtype: Single Family Residence
Materials
- Frame, Wood Siding
- Foundation: Block
- Roof: Asphalt,Architectural,Shingle
Condition
- Resale
- Year built: 1966
Utilities & green energy
- Electric: Circuit Breakers, Photovoltaics on Grid
- Sewer: Septic Tank
- Water: Well
- Utilities for property: Electricity Connected, High Speed Internet Available
Community & HOA
Community
- Features: Trails/Paths
- Security: Security System Owned
Location
- Region: Ithaca
Financial & listing details
- Price per square foot: $162/sqft
- Tax assessed value: $315,000
- Annual tax amount: $6,702
- Date on market: 10/2/2025
- Cumulative days on market: 15 days
- Listing terms: Cash,Conventional,FHA,USDA Loan,VA Loan
Price history
| Date | Event | Price |
|---|---|---|
| 1/7/2026 | Sold | $340,000-2.8%$162/sqft |
Source:  NYSAMLSs #R1639684 Report a problem NYSAMLSs #R1639684 Report a problem | ||
| 11/6/2025 | Pending sale | $349,900$167/sqft |
Source: NYSAMLSs #R1639684 Report a problem | ||
| 10/17/2025 | Contingent | $349,900$167/sqft |
Source: NYSAMLSs #R1639684 Report a problem | ||
| 10/2/2025 | Listed for sale | $349,900+159.2%$167/sqft |
Source: NYSAMLSs #R1639684 Report a problem | ||
| 3/20/1997 | Sold | $135,000$64/sqft |
Source: Public Record Report a problem | ||
Public tax history
| Year | Property taxes | Tax assessment |
|---|---|---|
| 2025 | -- | $315,000 |
| 2024 | -- | $315,000 +36.4% |
| 2023 | -- | $231,000 +10% |
| 2022 | -- | $210,000 +5% |
| 2021 | -- | $200,000 |
| 2020 | -- | $200,000 |
| 2019 | -- | $200,000 |
| 2018 | -- | $200,000 |
| 2017 | $4,933 | $200,000 |
| 2016 | -- | $200,000 +8.1% |
| 2015 | -- | $185,000 |
| 2014 | -- | $185,000 |
| 2013 | -- | $185,000 |
| 2012 | -- | $185,000 |
| 2011 | -- | $185,000 |
| 2010 | -- | $185,000 |
| 2009 | -- | $185,000 |
| 2008 | -- | $185,000 +17.1% |
| 2007 | -- | $158,000 |
| 2006 | -- | $158,000 |
| 2005 | -- | $158,000 +5.3% |
| 2004 | -- | $150,000 +1.4% |
| 2003 | -- | $148,000 +9.6% |
| 2002 | -- | $135,000 |
| 2001 | -- | $135,000 |
| 2000 | -- | $135,000 |
Find assessor info on the county website
Neighborhood: 14850
Nearby homes
- $335,9003 bd1 ba1.7k sqft7 Redwood Ln, Ithaca, NY 14850Off Market
- $371,8004 bd3 ba1.8k sqft11 Redwood Ln, Ithaca, NY 14850Off Market
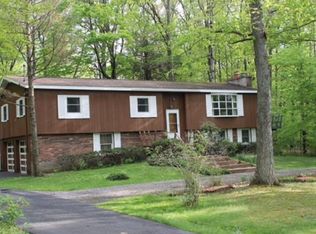
- $400,0003 bd2 ba1.7k sqft10 Redwood Ln, Ithaca, NY 14850Sold
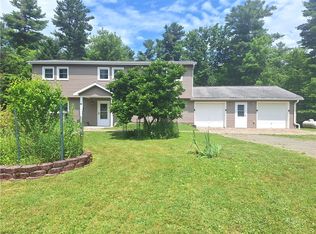
- $397,9003 bd2 ba2.1k sqft8 Redwood Ln, Ithaca, NY 14850Off Market
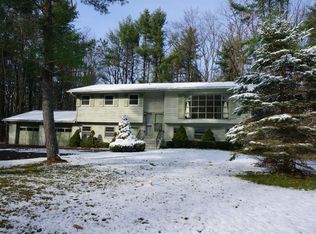
- $303,0005 bd2 ba2.2k sqft12 Redwood Ln, Ithaca, NY 14850Off Market
- $455,9003 bd2 ba2k sqft5 Redwood Ln, Ithaca, NY 14850Off Market
- $402,7004 bd2 ba2.2k sqft13 Redwood Ln, Ithaca, NY 14850Off Market
- $423,9003 bd3 ba2.4k sqft6 Redwood Ln, Ithaca, NY 14850Off Market
Nearby schools
GreatSchools rating
- 9/10Caroline Elementary SchoolGrades: PK-5Distance: 2.7 mi
- 7/10Dewitt Middle SchoolGrades: 6-8Distance: 5 mi
- 9/10Ithaca Senior High SchoolGrades: 9-12Distance: 5.3 mi
Schools provided by the listing agent
- Elementary: Caroline Elementary
- Middle: Dewitt Middle
- High: Ithaca Senior High
- District: Ithaca
Source: NYSAMLSs. This data may not be complete. We recommend contacting the local school district to confirm school assignments for this home.
- New York
- Tompkins County
- Ithaca
- 14850
- 9 Redwood Ln
