Skip main navigation
Accepting backups
  • $1,300,000

    9 Reed Hill Road, Granby, CT 06035

    4beds
    5,233sqft
    : 
    $8,878/mo
    Get pre-qualified
    Single Family Residence
    Built in 1997
    4.56 Acres Lot
    $1,302,100 Zestimate®
    $248/sqft
    $-- HOA

    What's special

    Warm fireplaceSpectacular pebbletec poolContemporary fleurco bathtubSweeping viewsSoaring volume ceilingsBreathtaking vistasAiry screen porch
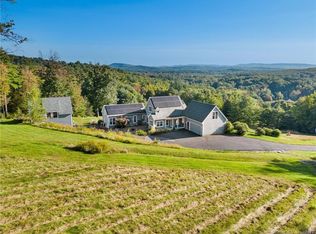
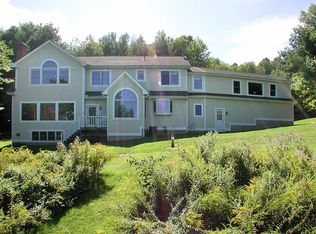
    Set on 4.5 lush acres with sweeping views, this chic, exquisitely updated estate offers 5526 sq ft of exceptional living space designed for elegant comfort. A coveted 1st floor primary suite with contemporary Fleurco bathtub & custom walk-in closet provides effortless living, while walls of stunning custom windows frame breathtaking vistas & fill the home with natural light. The heart of the home is a beautifully remodeled chef's kitchen featuring premium finishes & upscale appliances, flowing seamlessly into the dramatic great room with soaring volume ceilings, warm fireplace & built-ins. New hardwood flooring and superb craftsmanship elevate each room while the dining room creates the perfect setting for memorable gatherings. A handsome den complete with custom bookcases and desk offers a quiet retreat and an airy screen porch overlooks a spectacular PebbleTec pool, completely renovated in 2025-6, an inviting oasis surrounded by mature plantings and peaceful natural beauty. Guests will appreciate the private annex suite above the garage providing comfort & quiet. An expansive walk-out lower level is designed for recreation & wellness, featuring a charming walk-thru library, fitness area, full bath w/multi-person sauna, office or 5th bedroom & outfitted bar kitchen. Offering unparalleled privacy and ideally located near equestrian facilities, abutting McLean Game Refuge and trails & nearby Bradley Int'l Airport which is less than 15 miles away! A truly rare offering!
    19 days
    |
    1,174
    |
    93
    |

    Zillow last checked:

    Listing updated:

    Listed by:

    Katie French (860)977-3802,

    Coldwell Banker Realty 860-674-0300

    Source: Smart MLS,MLS#: 24192608MLS Logo

      Facts & features

      Interior

      Bedrooms & bathrooms
      • Bedrooms: 4
      • Bathrooms: 5
      • Full bathrooms: 4
      • 1/2 bathrooms: 1
      Rooms
      • Room types: Exercise Room, Laundry
      Primary bedroom
      • Features: Ceiling Fan(s), Full Bath, Walk-In Closet(s), Hardwood Floor
      • Level: Main
      • Area: 280 Square Feet
      • Dimensions: 14 x 20
      Bedroom
      • Features: Ceiling Fan(s), Hardwood Floor
      • Level: Main
      • Area: 168 Square Feet
      • Dimensions: 12 x 14
      Bedroom
      • Features: Ceiling Fan(s), Hardwood Floor
      • Level: Main
      • Area: 157.2 Square Feet
      • Dimensions: 13.1 x 12
      Bedroom
      • Level: Upper
      • Area: 210 Square Feet
      • Dimensions: 15 x 14
      Den
      • Features: Built-in Features, French Doors, Hardwood Floor
      • Level: Main
      • Area: 180.96 Square Feet
      • Dimensions: 15.6 x 11.6
      Dining room
      • Features: French Doors, Hardwood Floor
      • Level: Main
      • Area: 224 Square Feet
      • Dimensions: 14 x 16
      Family room
      • Features: Built-in Features, Wet Bar, Sliders
      • Level: Lower
      • Area: 401.79 Square Feet
      • Dimensions: 17.7 x 22.7
      Great room
      • Features: Vaulted Ceiling(s), Built-in Features, Ceiling Fan(s), Fireplace, Hardwood Floor
      • Level: Main
      • Area: 410.4 Square Feet
      • Dimensions: 19 x 21.6
      Kitchen
      • Features: Breakfast Bar, Corian Counters, Dining Area, Kitchen Island, Hardwood Floor
      • Level: Main
      • Area: 625 Square Feet
      • Dimensions: 25 x 25
      Library
      • Features: Tile Floor
      • Level: Lower
      • Area: 156 Square Feet
      • Dimensions: 13 x 12
      Office
      • Features: Full Bath
      • Level: Lower
      • Area: 156.24 Square Feet
      • Dimensions: 16.8 x 9.3
      Other
      • Level: Lower
      • Area: 336.67 Square Feet
      • Dimensions: 13.1 x 25.7
      Heating
      • Hot Water, Radiant, Oil
      Cooling
      • Central Air
      Appliances
      • Included: Cooktop, Oven, Refrigerator, Subzero, Dishwasher, Washer, Dryer, Wine Cooler, Water Heater
      • Laundry: Main Level
      Features
      • Central Vacuum, Open Floorplan, Sauna, Entrance Foyer
      • Windows: Thermopane Windows
      • Basement: Full,Partially Finished,Walk-Out Access,Liveable Space
      • Attic: None
      • Number of fireplaces: 1
      Interior area
      • Total structure area: 5,233
      • Total interior livable area: 5,233 sqft
      • Finished area above ground: 3,622
      • Finished area below ground: 1,611

      Property

      Parking
      • Total spaces: 3
      • Parking features: Attached
      • Attached garage spaces: 3
      Features
      • Patio & porch: Screened, Porch, Deck
      • Exterior features: Garden, Stone Wall
      • Has private pool: Yes
      • Pool features: Gunite, In Ground
      Lot
      • Size: 4.56 Acres
      • Features: Secluded, Interior Lot, Borders Open Space, Landscaped
      Details
      • Parcel number: 1937685
      • Zoning: R2A

      Construction

      Type & style
      • Home type: SingleFamily
      • Architectural style: Contemporary,Ranch
      • Property subtype: Single Family Residence
      Materials
      • Clapboard
      • Foundation: Concrete Perimeter
      • Roof: Asphalt
      Condition
      • New construction: No
      • Year built: 1997

      Utilities & green energy

      • Sewer: Septic Tank
      • Water: Well
      Green energy
      • Energy efficient items: Windows

      Community & HOA

      Community
      • Features: Library, Medical Facilities, Shopping/Mall, Stables/Riding
      • Security: Security System
      HOA
      • Has HOA: No
      Location
      • Region: Granby

      Financial & listing details

      • Price per square foot: $248/sqft
      • Tax assessed value: $626,500
      • Annual tax amount: $21,433
      • Date on market: 7/21/2026

        Estimated market value

        $1,302,100

        $1.24M - $1.37M

        $6,348/mo

        Price history

        DateEventPrice
        7/21/2026Listed for sale$1,300,000+78.1%$248/sqft
        Source: Smart MLS #24192608 Report a problem
        4/9/2021Sold$729,900$139/sqft
        Source: Smart MLS #170362307 Report a problem
        2/16/2021Pending sale$729,900$139/sqft
        Source: Berkshire Hathaway HomeServices New England Properties #170362307 Report a problem
        1/28/2021Price change$729,900-2.7%$139/sqft
        Source: Berkshire Hathaway HomeServices New England Properties #170362307 Report a problem
        1/8/2021Listed for sale$749,900+15.4%$143/sqft
        Source: Berkshire Hathaway NE Prop. #170362307 Report a problem
        11/8/2019Sold$650,000-2.3%$124/sqft
        Source: Smart MLS #170233553 Report a problem
        9/15/2019Pending sale$665,000$127/sqft
        Source: Berkshire Hathaway HomeServices New England Properties #170233553 Report a problem
        9/10/2019Price change$665,000-8.9%$127/sqft
        Source: Berkshire Hathaway HomeServices New England Properties #170233553 Report a problem
        6/4/2019Price change$729,900-8.8%$139/sqft
        Source: Berkshire Hathaway HomeServices New England Properties #170233553 Report a problem
        4/8/2019Listed for sale$799,900+2.2%$153/sqft
        Source: Berkshire Hathaway NE Prop. #170178041 Report a problem
        4/17/2014Sold$782,500-1.6%$150/sqft
        Source: Smart MLS #G673315 Report a problem
        2/7/2014Listed for sale$795,000+70.6%$152/sqft
        Source: CTMLS, Inc. #G673315 Report a problem
        12/1/1998Sold$466,000$89/sqft
        Source: Public Record Report a problem

        Public tax history

        YearProperty taxesTax assessment
        2025$21,433 +3.3%$626,500
        2024$20,756 +3.9%$626,500
        2023$19,979 -3.2%$626,500 +21.4%
        2022$20,636 +0.9%$516,170
        2021$20,445 $516,170
        2020$20,445 $516,170
        2019$20,445 +2.4%$516,170
        2018$19,971 +10%$516,170 +7.9%
        2017$18,154 +2.7%$478,480
        2016$17,675 +2%$478,480
        2015$17,331 +2%$478,480
        2014$16,996 +2%$478,480
        2013$16,665 -0.7%$478,480 -12.5%
        2012$16,787 +2%$546,990
        2011$16,464 +2.2%$546,990
        2010$16,114 +0.4%$546,990
        2009$16,054 $546,990
        2008$16,054 -4.5%$546,990 +17.1%
        2007$16,804 +3.7%$467,180
        2006$16,197 +3.8%$467,180
        2005$15,608 +5%$467,180 +0.5%
        2004$14,869 +9.9%$465,080 +5.1%
        2003$13,535 +26.4%$442,330 +47.7%
        2001$10,705 +3.7%$299,530
        2000$10,322 $299,530
        Find assessor info on the county website

        Monthly payment

        Est. payment

        Payment breakdown

        Explore the cost of this home by adjusting the details. Changes won't be saved.
        All calculations are estimates and provided by Zillow, Inc. for informational purposes only. Actual amounts may vary.
        HOA fees may include property taxes on listings classified as Co-Ops. Contact the listing agent and/or owner for fee details.
        Mortgage interest rates are dependent on a number of factors, including credit score, down payment, and repayment length. Interest rate data provided by Zillow Group Marketplace, Inc. as of 1/1/1970 from various mortgage lenders with which we have lead or other similar arrangements; the Estimated Payment is an average of those rates.
        See how much you could borrow to make a competitive offer.

        Climate risks

        Neighborhood: 06035

        Getting around

        1 / 100
        Car-Dependent

        Nearby schools

        GreatSchools rating
        Schools provided by the listing agent
        • High: Granby Memorial

        Source: Smart MLS. This data may not be complete. We recommend contacting the local school district to confirm school assignments for this home.

        A local agent can set up tours, give advice and negotiate with sellers.

        Browse local experts

        Similar homes