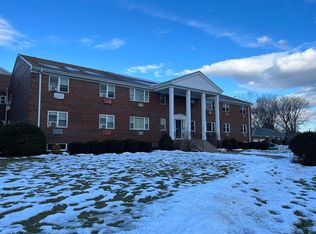
This condo is one of the few larger one bedroom condos at Regency. This top floor condo is conveniently located to highways for easy commute. The larger kitchen comes with stove, refrigerator and microwave appliances for buyer's enjoyment. Features include hardwood floors in Livingroom, hall and dining area. Wall to wall carpet in the bedroom over hardwood floors APO. The windows come with a warranty that will transfer to new owners. Needed panes in living room are on order. This Regency condo offers an affordable alternative to renting with the heat and hot water included in the HOA fee. Added on site amenities include in-ground pool, spa, play area, tennis and basketball court for those nice weather days and no shoveling when snow arrives. Most furnishings included for the enjoyment and convenience of the buyer.
Sold for $167,000
$167,000
9 Regency Park Dr Unit 9, Agawam, MA 01001
1beds
724sqft
Condominium
Built in 1966
-- sqft lot
$-- Zestimate®
$231/sqft
$1,253 Estimated rent
Home value
Not available
Estimated sales range
Not available
$1,253/mo
Zestimate® history
Owner options
List your home for rent
$1,253/mo
Rent Zestimate®
Find your next renter with Zillow Rental Manager. Plus, with online applications, you can quickly screen prospective tenants – for free.
$1,253/mo
Rent Zestimate®
Refinance and save
$1,227/mo
Est. payment
Refinancing to a lower rate could help reduce your monthly payments and save thousands over the life of the loan.
$1,227/mo
Est. payment
Explore your selling options
Work with a Zillow partner agent
Leverage their expertise and Zillow's premium Showcase listings to get your home seen by more buyers.
Get startedList with your own agent
Get your home in front of millions of buyers by listing it on Zillow.
Learn how to do itSell it yourself
Take full control of how buyers see your home on Zillow by listing For Sale by Owner (FSBO).
List your homeWhat's special
Zillow last checked:
Listing updated:
Listed by:
Cheryl Mellis 413-222-7205,
Mellis & Company Real Estate 413-222-7205,
Cheryl Mellis 413-222-7205
Bought with:
Erica Quinn
Olde Towne Realty
Source: MLS PIN,MLS#: 73335001
Facts & features
Interior
Bedrooms & bathrooms
- Bedrooms: 1
- Bathrooms: 1
- Full bathrooms: 1
Primary bedroom
- Features: Closet, Flooring - Hardwood, Flooring - Wall to Wall Carpet
- Level: First
Primary bathroom
- Features: Yes
Bathroom 1
- Features: Bathroom - Full, Bathroom - With Tub & Shower, Flooring - Stone/Ceramic Tile
- Level: First
Kitchen
- Features: Gas Stove
- Level: First
Living room
- Features: Flooring - Hardwood
- Level: First
Heating
- Baseboard, Natural Gas
Cooling
- Wall Unit(s), Individual
Appliances
- Included: Range, Dishwasher, Disposal, Microwave, Refrigerator
- Laundry: Common Area
Features
- Flooring: Tile, Vinyl, Hardwood
- Basement: None
- Has fireplace: No
Interior area
- Total structure area: 724
- Total interior livable area: 724 sqft
- Finished area above ground: 724
Property
Parking
- Total spaces: 1
- Parking features: Common
- Uncovered spaces: 1
Accessibility
- Accessibility features: No
Features
- Entry location: Unit Placement(Upper)
- Pool features: Association, In Ground
Details
- Parcel number: M:0M13 B:0002 L:9,2486105
- Zoning: RESB
Construction
Type & style
- Home type: Condo
- Property subtype: Condominium
- Attached to another structure: Yes
Condition
- Year built: 1966
Utilities & green energy
- Electric: Circuit Breakers
- Sewer: Public Sewer
- Water: Public
- Utilities for property: for Gas Range
Community & HOA
Community
- Features: Public Transportation, Shopping, Golf, Medical Facility, Bike Path, Highway Access, Public School
- Security: Intercom
HOA
- Amenities included: Hot Water, Pool, Laundry, Tennis Court(s), Playground
- Services included: Heat, Gas, Water, Sewer, Insurance, Maintenance Structure, Road Maintenance, Maintenance Grounds, Snow Removal, Trash, Reserve Funds
- HOA fee: $329 monthly
Location
- Region: Agawam
Financial & listing details
- Price per square foot: $231/sqft
- Tax assessed value: $100,600
- Annual tax amount: $1,463
- Date on market: 12/2/2025
Price history
| Date | Event | Price |
|---|---|---|
| 5/7/2025 | Listing removed | $1,800$2/sqft |
Source: Zillow Rentals Report a problem | ||
| 5/2/2025 | Listed for rent | $1,800$2/sqft |
Source: Zillow Rentals Report a problem | ||
| 4/30/2025 | Sold | $167,000-1.7%$231/sqft |
Source: MLS PIN #73335001 Report a problem | ||
| 3/14/2025 | Price change | $169,900-4.8%$235/sqft |
Source: MLS PIN #73335001 Report a problem | ||
| 2/13/2025 | Listed for sale | $178,500$247/sqft |
Source: MLS PIN #73335001 Report a problem | ||
Public tax history
Tax history is unavailable.
Neighborhood: 01001
Nearby homes
- $165,0001 bd1 ba684 sqft11 Regency Park Dr UNIT 11, Agawam, MA 01001Sold

- $165,0002 bd1 ba844 sqft14 Regency Park Dr #B, Agawam, MA 01001Sold
- $155,0002 bd1 ba870 sqft14 Regency Park Dr #14A, Agawam, MA 01001Sold
- $198,0002 bd2 ba928 sqft24 Regency Park Dr, Agawam, MA 01001Sold

- $185,0002 bd2 ba876 sqft25 Regency Park Dr, Agawam, MA 01001Sold
- $195,4002 bd2 ba900 sqft28 Regency Park Dr, Agawam, MA 01001Off Market
- $155,0001 bd1 ba669 sqft12 Regency Park Dr UNIT 12, Agawam, MA 01001Sold
- $189,4002 bd1 ba862 sqft63 Regency Park Dr, Agawam, MA 01001Off Market
Nearby schools
GreatSchools rating
- 6/10Benjamin J Phelps Elementary SchoolGrades: K-4Distance: 1.1 mi
- 5/10Agawam Junior High SchoolGrades: 7-8Distance: 4.1 mi
- 4/10Agawam High SchoolGrades: 9-12Distance: 2.6 mi


Get pre-qualified for a loan
At Zillow Home Loans, we can pre-qualify you in as little as 5 minutes with no impact to your credit score.An equal housing lender. NMLS #10287.
- Massachusetts
- Hampden County
- Agawam
- 01001
- 9 Regency Park Dr Unit 9
Nearby cities
Nearby zip codes
Other Agawam Topics
