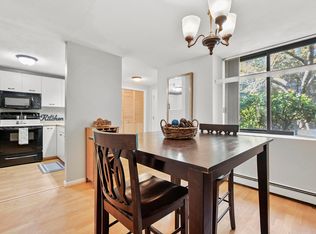
Desirable, private townhouse in Littlefield Condominiums! This townhouse features an open kitchen/dining area and large living room with sliders leading to your own deck overlooking the spacious yard - perfect for morning coffee and outdoor gatherings! The second floor features 2 bedrooms with access to a private balcony and full bathroom. Come see the the finished 3rd floor with cathedral ceilings and skylights - the perfect bonus space! The basement has partially finished room perfect for extra storage or workshop. Furnace serviced 10/31/2023. Plenty of parking and close to all amenities, walking trails and more!
Sold for $310,000
$310,000
9 Remington Ct Unit 9, Suncook, NH 03275
2beds
1,363sqft
Condominium, Townhouse
Built in 1986
1,664 Square Feet Lot
$-- Zestimate®
$227/sqft
$2,504 Estimated rent
Home value
Not available
Estimated sales range
Not available
$2,504/mo
Zestimate® history
Owner options
List your home for rent
$2,504/mo
Rent Zestimate®
Find your next renter with Zillow Rental Manager. Plus, with online applications, you can quickly screen prospective tenants – for free.
$2,504/mo
Rent Zestimate®
Refinance and save
$2,122/mo
Est. payment
Refinancing to a lower rate could help reduce your monthly payments and save thousands over the life of the loan.
$2,122/mo
Est. payment
Explore your selling options
Work with a Zillow partner agent
Leverage their expertise and Zillow's premium Showcase listings to get your home seen by more buyers.
Get startedList with your own agent
Get your home in front of millions of buyers by listing it on Zillow.
Learn how to do itSell it yourself
Take full control of how buyers see your home on Zillow by listing For Sale by Owner (FSBO).
List your homeWhat's special
Close to all amenitiesOwn deckPrivate townhousePartially finished roomWalking trailsPlenty of parkingCathedral ceilings
Zillow last checked:
Listing updated:
Listed by:
Lisa Gray 978-427-2305,
Lamacchia Realty, Inc. 603-791-4992
Bought with:
Non Member
Non Member Office
Source: MLS PIN,MLS#: 73176329
Facts & features
Interior
Bedrooms & bathrooms
- Bedrooms: 2
- Bathrooms: 2
- Full bathrooms: 1
- 1/2 bathrooms: 1
Primary bedroom
- Features: Closet, Flooring - Vinyl, Cable Hookup
- Level: Second
- Area: 228
- Dimensions: 19 x 12
Bedroom 2
- Features: Closet, Flooring - Vinyl, Cable Hookup
- Level: Second
- Area: 204
- Dimensions: 17 x 12
Primary bathroom
- Features: No
Bathroom 1
- Features: Bathroom - Full, Bathroom - Tiled With Shower Stall, Flooring - Vinyl
- Level: Second
- Area: 40
- Dimensions: 8 x 5
Bathroom 2
- Features: Bathroom - Half, Closet, Flooring - Vinyl
- Level: First
- Area: 25
- Dimensions: 5 x 5
Dining room
- Features: Flooring - Vinyl
- Level: First
Family room
- Features: Skylight, Ceiling Fan(s), Beamed Ceilings, Flooring - Vinyl, Cable Hookup
- Level: Third
- Area: 380
- Dimensions: 19 x 20
Kitchen
- Features: Flooring - Vinyl
- Level: First
- Area: 64
- Dimensions: 8 x 8
Living room
- Features: Flooring - Vinyl, Cable Hookup, Deck - Exterior, Slider
- Level: First
- Area: 361
- Dimensions: 19 x 19
Heating
- Electric Baseboard, Hot Water
Cooling
- Wall Unit(s)
Appliances
- Included: Range, Dishwasher, Trash Compactor, Microwave, Refrigerator, Washer, Dryer
- Laundry: Electric Dryer Hookup, Washer Hookup, In Basement, In Unit
Features
- Closet
- Flooring: Vinyl
- Doors: Insulated Doors
- Windows: Insulated Windows, Screens
- Has basement: Yes
- Has fireplace: No
Interior area
- Total structure area: 1,363
- Total interior livable area: 1,363 sqft
Property
Parking
- Total spaces: 2
- Parking features: Detached, Off Street, Paved
- Garage spaces: 1
- Uncovered spaces: 1
Features
- Entry location: Unit Placement(Street)
- Patio & porch: Porch, Deck, Deck - Wood
- Exterior features: Porch, Deck, Deck - Wood, Balcony, Screens
Lot
- Size: 1,664 Square Feet
Details
- Additional structures: Workshop
- Parcel number: M:565 B:1 L:9R,749573
- Zoning: R-1A
Construction
Type & style
- Home type: Townhouse
- Property subtype: Condominium, Townhouse
Materials
- Conventional (2x4-2x6)
- Roof: Shingle
Condition
- Year built: 1986
Utilities & green energy
- Electric: 100 Amp Service
- Sewer: Public Sewer
- Water: Public
- Utilities for property: for Electric Range, for Electric Dryer, Washer Hookup
Green energy
- Energy efficient items: Thermostat
Community & HOA
Community
- Features: Walk/Jog Trails, Conservation Area, Public School
HOA
- Services included: Water, Sewer, Maintenance Grounds, Snow Removal, Trash
- HOA fee: $381 monthly
Location
- Region: Suncook
Financial & listing details
- Price per square foot: $227/sqft
- Tax assessed value: $159,900
- Annual tax amount: $3,982
- Date on market: 1/20/2026
Price history
| Date | Event | Price |
|---|---|---|
| 11/30/2023 | Sold | $310,000+7.3%$227/sqft |
Source: MLS PIN #73176329 Report a problem | ||
| 11/1/2023 | Listed for sale | $289,000-3.6%$212/sqft |
Source: MLS PIN #73176329 Report a problem | ||
| 10/26/2023 | Listing removed | -- |
Source:  PrimeMLS #4972768 Report a problem PrimeMLS #4972768 Report a problem | ||
| 10/4/2023 | Listed for sale | $299,900$220/sqft |
Source: PrimeMLS #4972768 Report a problem | ||
| 7/19/2023 | Listing removed | -- |
Source: PrimeMLS #4959962 Report a problem | ||
| 7/5/2023 | Listed for sale | $299,900+71.4%$220/sqft |
Source: PrimeMLS #4959962 Report a problem | ||
| 6/22/2018 | Sold | $175,000$128/sqft |
Source: PrimeMLS #4690878 Report a problem | ||
Public tax history
Tax history is unavailable.
Neighborhood: 03275
Nearby homes
- $310,0002 bd1 ba1.3k sqft9 Remington Ct, Pembroke, NH 03275Sold
- $310,0002 bd2 ba1.3k sqft9 Remington Ct #9A, Suncook, NH 03275Sold
- $357,1003 bd1 ba1.3k sqft11 Remington Ct, Pembroke, NH 03275Off Market
- $326,0002 bd1 ba1.2k sqft7 Remington Ct, Pembroke, NH 03275Off Market
- $336,0002 bd2 ba1.6k sqft5 Remington Ct #U, Pembroke, NH 03275Off Market
- $332,8002 bd1 ba1.2k sqft6 Remington Ct, Pembroke, NH 03275Off Market
- $331,3002 bd2 ba1.7k sqft3 Remington Ct, Pembroke, NH 03275Off Market
- $314,1002 bd2 ba1.1k sqft1 Remington Ct, Pembroke, NH 03275Off Market
Nearby schools
GreatSchools rating
- 7/10Pembroke Hill SchoolGrades: K-4Distance: 0.7 mi
- 5/10Three Rivers SchoolGrades: 5-8Distance: 0.7 mi
- 5/10Pembroke AcademyGrades: 9-12Distance: 0.5 mi


Get pre-qualified for a loan
At Zillow Home Loans, we can pre-qualify you in as little as 5 minutes with no impact to your credit score.An equal housing lender. NMLS #10287.
- New Hampshire
- Merrimack County
- Pembroke
- 03275
- 9 Remington Ct Unit 9
Nearby cities
Nearby zip codes
Other Pembroke Topics
