Skip main navigation
Sold for $412,000
  • $412,000

    9 Remington Way, Bear, DE 19701

    4beds
    1,700sqft
    Single Family Residence
    Built in 1994
    8,712 Square Feet Lot
    $435,400 Zestimate®
    $242/sqft
    $2,795 Estimated rent

    Home value

    $435,400

    $414,000 - $457,000

    $2,795/mo

    Zestimate® history
    Loading
    Loading...

    Owner options

    List your home for rent

    $2,795/mo

    Rent Zestimate®

    Find your next renter with Zillow Rental Manager. Plus, with online applications, you can quickly screen prospective tenants – for free.

    Learn more

    $2,795/mo

    Rent Zestimate®

    Refinance and save

    $2,477/mo

    Est. payment

    Refinancing to a lower rate could help reduce your monthly payments and save thousands over the life of the loan.

    See today's rates

    $2,477/mo

    Est. payment

    Explore your selling options

    Work with a Zillow partner agent

    Leverage their expertise and Zillow's premium Showcase listings to get your home seen by more buyers.

    Get started

    List with your own agent

    Get your home in front of millions of buyers by listing it on Zillow.

    Learn how to do it

    Sell it yourself

    Take full control of how buyers see your home on Zillow by listing For Sale by Owner (FSBO).

    List your home

    What's special

    Close to schoolsModern appliancesMaster bedroomLarge windowsNatural lightPlenty of storage spaceCloset space
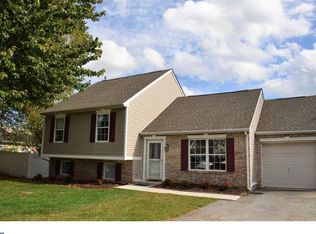
    Welcome to this charming split-level home, offering a perfect blend of space and comfort. With four bedrooms and two bathrooms, this residence is ideal for anyone seeking a cozy yet spacious living environment. Upon entering, you are greeted by a vaulted ceiling in the living room, creating an airy and inviting atmosphere. The open layout seamlessly connects the living area to the dining room, making it ideal for entertaining guests or spending quality time with family. The well-appointed kitchen features modern appliances, ample cabinet space with 42” high cabinets, which include extra spice holders installed. Beautiful lighting and Corian countertops also compliment this space. Adjacent to the kitchen is a sunroom addition, flooded with natural light, French doors, vaulted ceiling and gleaming hardwood floors, perfect for relaxing with a cup of coffee or enjoying the views of the backyard. The upper level boasts three bedrooms, each offering closet space and large windows. The master bedroom features an ensuite bathroom as well. The upstairs linen closet is very spacious with extra shelving included for storage. The lower level of the home has been nicely finished to include an extra living room space as well as a bathroom and the additional 4th bedroom. Step outside to discover a backyard oasis, complete with a gazebo, perfect for outdoor dining or enjoying the peaceful surroundings. And wait there’s more! Completing this home is a two-car garage providing plenty of storage space and an additional built on 12x20 workshop. Complete with shelving and electric. Perfect for the hobbyist or car enthusiast. Additional updates include double hung windows throughout, less than 5yrs old! This home truly has it all! Located in a desirable neighborhood, close to schools, parks, and shopping, this home is a must-see!

    Zillow last checked:

    Listing updated:

    Listed by:

    Marc Pollak 302-464-8880,

    Empower Real Estate, LLC,

    Co-Listing Agent: Tracy Czach 302-494-8921,

    Empower Real Estate, LLC

    Bought with:

    Jake Lipton, AB069129

    Coldwell Banker Realty

    Source: Bright MLS,MLS#: DENC2058694MLS Logo

    Facts & features

    Interior

    Bedrooms & bathrooms
    • Bedrooms: 4
    • Bathrooms: 3
    • Full bathrooms: 2
    • 1/2 bathrooms: 1
    Heating
    • Forced Air, Natural Gas
    Cooling
    • Central Air, Electric
    Appliances
    • Included: Self Cleaning Oven, Dishwasher, Disposal, Gas Water Heater
    • Laundry: None
    Features
    • Primary Bath(s), Cathedral Ceiling(s)
    • Flooring: Carpet, Vinyl
    • Basement: Full,Finished
    • Has fireplace: No
    Interior area
    • Total structure area: 1,700
    • Total interior livable area: 1,700 sqft
    • Finished area above ground: 1,700

    Property

    Parking
    • Parking features: Other
    Accessibility
    • Accessibility features: None
    Features
    • Levels: Multi/Split,One and One Half
    • Stories: 1
    • Patio & porch: Patio
    • Exterior features: Sidewalks
    • Pool features: None
    Lot
    • Size: 8,712 sqft
    • Features: Level, Front Yard, Rear Yard, SideYard(s)
    Details
    • Additional structures: Above Grade
    • Parcel number: 10033.20128
    • Zoning: RES
    • Special conditions: Standard

    Construction

    Type & style
    • Home type: SingleFamily
    • Architectural style: Traditional
    • Property subtype: Single Family Residence
    Materials
    • Vinyl Siding, Brick
    • Foundation: Slab
    • Roof: Pitched
    Condition
    • New construction: No
    • Year built: 1994

    Utilities & green energy

    • Electric: 200+ Amp Service, Circuit Breakers
    • Sewer: Public Sewer
    • Water: Public

    Community & neighborhood

    Location
    • Region: Bear
    • Subdivision: Whethersfield

    Other

    Other facts
    • Listing agreement: Exclusive Right To Sell
    • Listing terms: Conventional,VA Loan,FHA 203(b)
    • Ownership: Fee Simple

    Price history

    DateEventPrice
    6/6/2024Sold$412,000-1.9%$242/sqft
    Source: Bright MLS #DENC2058694 Report a problem
    5/10/2024Pending sale$420,000$247/sqft
    Source: Bright MLS #DENC2058694 Report a problem
    4/25/2024Listed for sale$420,000$247/sqft
    Source: Bright MLS #DENC2058694 Report a problem
    4/9/2024Contingent$420,000+2.4%$247/sqft
    Source: Bright MLS #DENC2058694 Report a problem
    4/5/2024Listed for sale$410,000$241/sqft
    Source: Bright MLS #DENC2058694 Report a problem

    Public tax history

    YearProperty taxesTax assessment
    2025-- $413,900 +481.3%
    2024$2,472 +9.8%$71,200
    2023$2,251 -3.9%$71,200
    2022$2,341 +0.1%$71,200
    2021$2,339 -0.4%$71,200
    2020$2,347 +0.2%$71,200
    2019$2,343 +8.4%$71,200
    2017$2,162 +12.2%$71,200
    2016$1,928 $71,200
    2015$1,928 -0.1%$71,200
    2014$1,930 $71,200
    2013-- $71,200
    2012-- $71,200
    2011-- $71,200
    2010-- $71,200
    2009-- $71,200
    2008-- $71,200
    2007-- $71,200 +4.4%
    2006-- $68,200
    2005-- $68,200
    2004-- $68,200
    2003-- $68,200
    2002-- $68,200
    2001-- $68,200

    Find assessor info on the county website

    Neighborhood: 19701

    Nearby schools

    GreatSchools rating
    Schools provided by the listing agent
    • High: William Penn
    • District: Colonial

    Source: Bright MLS. This data may not be complete. We recommend contacting the local school district to confirm school assignments for this home.

    Get a cash offer in 3 minutes
    Find out how much your home could sell for in as little as 3 minutes with a no-obligation cash offer.
    Estimated market value
    $435,400
    Get a cash offer in 3 minutes
    Find out how much your home could sell for in as little as 3 minutes with a no-obligation cash offer.
    Estimated market value
    $435,400