Skip main navigation
Sold for $735,000
  • $735,000

    9 Renee Cir, Richboro, PA 18954

    4beds
    3,050sqft
    Single Family Residence
    Built in 1984
    0.47 Acres Lot
    $737,100 Zestimate®
    $241/sqft
    $4,322 Estimated rent

    Home value

    $737,100

    $693,000 - $789,000

    $4,322/mo

    Zestimate® history
    Loading
    Loading...

    Owner options

    List your home for rent

    $4,322/mo

    Rent Zestimate®

    Find your next renter with Zillow Rental Manager. Plus, with online applications, you can quickly screen prospective tenants – for free.

    Learn more

    $4,322/mo

    Rent Zestimate®

    Refinance and save

    $4,665/mo

    Est. payment

    Refinancing to a lower rate could help reduce your monthly payments and save thousands over the life of the loan.

    See today's rates

    $4,665/mo

    Est. payment

    Explore your selling options

    Work with a Zillow partner agent

    Leverage their expertise and Zillow's premium Showcase listings to get your home seen by more buyers.

    Get started

    List with your own agent

    Get your home in front of millions of buyers by listing it on Zillow.

    Learn how to do it

    Sell it yourself

    Take full control of how buyers see your home on Zillow by listing For Sale by Owner (FSBO).

    List your home

    What's special

    Four spacious bedrooms
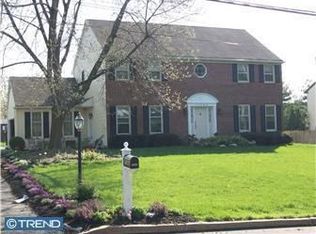
    Please submit all offers before Monday 5/4 at 12 noon. No showings will take place after Sunday 5/3! Welcome to 9 Renee Circle, a classic brick-front center hall colonial tucked into one of Richboro’s most desirable neighborhoods. Located on a quiet cul-de-sac, this 4 bedroom, 2.5 bathroom home offers a seamless flow and an incredible opportunity for the next owner to bring their vision to life. From the moment you enter you’ll appreciate the solid bones, thoughtful design, and well-maintained systems that create the perfect foundation for future updates. The main level features solid hardwood flooring throughout the living room, dining room, and family room, offering warmth and continuity from space to space. A cozy wood-burning fireplace anchors the family room, creating an inviting atmosphere for everyday living or gathering with guests. The flow of the home is both functional and timeless, with generously sized rooms that feel open and inviting. Upstairs, you’ll find four spacious bedrooms, including a primary suite complete with a full bathroom featuring both a soaking tub and separate shower, as well as a large walk-in closet. Each additional bedroom offers comfortable space, natural light, and flexibility for guests, a home office, or everyday living. The fully finished basement adds even more versatility, ideal for a media room, playroom, gym, or additional entertaining space. Step outside and you’ll find where this home truly shines. The oversized backyard is designed for making memories, featuring a 12-year-old saltwater, heated in-ground pool—perfect for long summer days and relaxing evenings. Overlooking the pool is a charming wooden cabana that creates a resort-like setting right at home. Whether used for shaded lounging, outdoor dining, or hosting gatherings, this space adds both character and function to the backyard experience. Major updates include a roof replaced in 2014, central air installed in 2012, and a hot water heater from 2023—providing peace of mind where it matters most. While the home is ready for cosmetic updates, the important systems have been thoughtfully maintained, making this a smart investment with lasting value. Set in the heart of Richboro with convenient access to shopping, dining, and major roadways, this is a rare opportunity to own a well-built home on a premium lot in an established neighborhood. Bring your vision, add your personal touch, and unlock the full potential of 9 Renee Circle. Interior photos to be uploaded by Friday evening.

    Zillow last checked:

    Listing updated:

    Listed by:

    Nick Rau 215-610-1200,

    KW Empower,

    Listing Team: Rarity Real Estate

    Bought with:

    Alysha Brand, RS343769

    Keller Williams Real Estate - Newtown

    Source: Bright MLS,MLS#: PABU2119740MLS Logo

    Facts & features

    Interior

    Bedrooms & bathrooms
    • Bedrooms: 4
    • Bathrooms: 3
    • Full bathrooms: 2
    • 1/2 bathrooms: 1
    • Main level bathrooms: 1
    Primary bedroom
    • Level: Upper
    • Area: 320 Square Feet
    • Dimensions: 16 X 20
    Primary bedroom
    • Features: Walk-In Closet(s)
    • Level: Unspecified
    Bedroom 1
    • Level: Upper
    • Area: 140 Square Feet
    • Dimensions: 10 X 14
    Bedroom 2
    • Level: Upper
    • Area: 168 Square Feet
    • Dimensions: 14 X 12
    Bedroom 3
    • Level: Upper
    • Area: 120 Square Feet
    • Dimensions: 10 X 12
    Other
    • Features: Attic - Access Panel
    • Level: Unspecified
    Dining room
    • Level: Main
    • Area: 180 Square Feet
    • Dimensions: 12 X 15
    Family room
    • Level: Main
    • Area: 300 Square Feet
    • Dimensions: 15 X 20
    Kitchen
    • Features: Kitchen - Electric Cooking, Pantry
    • Level: Main
    • Area: 288 Square Feet
    • Dimensions: 12 X 24
    Living room
    • Features: Fireplace - Other
    • Level: Main
    • Area: 225 Square Feet
    • Dimensions: 15 X 15
    Other
    • Description: BREAKFAS
    • Level: Main
    • Area: 80 Square Feet
    • Dimensions: 8 X 10
    Other
    • Description: BASEMENT
    • Level: Lower
    • Area: 360 Square Feet
    • Dimensions: 18 X 20
    Other
    • Description: LAUNDRY
    • Level: Lower
    • Area: 30 Square Feet
    • Dimensions: 5 X 6
    Heating
    • Heat Pump, Forced Air, Electric
    Cooling
    • Central Air, Electric
    Appliances
    • Included: Built-In Range, Self Cleaning Oven, Dishwasher, Disposal, Water Treat System, Electric Water Heater
    • Laundry: Main Level
    Features
    • Primary Bath(s), Butlers Pantry, Ceiling Fan(s), Exposed Beams, Bathroom - Stall Shower, Dining Area
    • Flooring: Carpet, Hardwood, Vinyl
    • Basement: Full,Finished
    • Number of fireplaces: 1
    • Fireplace features: Brick
    Interior area
    • Total structure area: 3,050
    • Total interior livable area: 3,050 sqft
    • Finished area above ground: 3,050
    • Finished area below ground: 0

    Property

    Parking
    • Total spaces: 2
    • Parking features: Garage Door Opener, Attached, Other
    • Attached garage spaces: 2
    Accessibility
    • Accessibility features: None
    Features
    • Levels: Two
    • Stories: 2
    • Patio & porch: Patio
    • Has private pool: Yes
    • Pool features: In Ground, Heated, Private
    Lot
    • Size: 0.47 Acres
    • Dimensions: 107.00 x 190.00
    • Features: Cul-De-Sac, Level, Front Yard, Rear Yard, SideYard(s)
    Details
    • Additional structures: Above Grade, Below Grade
    • Parcel number: 31009117
    • Zoning: R2
    • Special conditions: Standard

    Construction

    Type & style
    • Home type: SingleFamily
    • Architectural style: Colonial
    • Property subtype: Single Family Residence
    Materials
    • Frame
    • Foundation: Concrete Perimeter
    • Roof: Pitched,Shingle
    Condition
    • Average
    • New construction: No
    • Year built: 1984

    Utilities & green energy

    • Electric: 200+ Amp Service
    • Sewer: Public Sewer
    • Water: Public

    Community & neighborhood

    Location
    • Region: Richboro
    • Subdivision: Fox Run
    • Municipality: NORTHAMPTON TWP

    Other

    Other facts
    • Listing agreement: Exclusive Right To Sell
    • Listing terms: Cash,Conventional,FHA,VA Loan
    • Ownership: Fee Simple

    Price history

    DateEventPrice
    6/8/2026Sold$735,000+8.9%$241/sqft
    Source: Bright MLS #PABU2119740 Report a problem
    6/1/2026Pending sale$675,000$221/sqft
    Source: Bright MLS #PABU2119740 Report a problem
    5/5/2026Contingent$675,000$221/sqft
    Source: Bright MLS #PABU2119740 Report a problem
    5/2/2026Listed for sale$675,000+50.2%$221/sqft
    Source: Bright MLS #PABU2119740 Report a problem
    1/11/2008Sold$449,500-10.1%$147/sqft
    Source: Public Record Report a problem
    11/14/2007Listed for sale$499,900$164/sqft
    Source: Obeo #5082983 Report a problem

    Public tax history

    YearProperty taxesTax assessment
    2025$9,153 +2.3%$45,600
    2024$8,948 +8.1%$45,600
    2023$8,278 +0.9%$45,600
    2022$8,202 +3.3%$45,600
    2021$7,942 +2.3%$45,600
    2020$7,764 +6.4%$45,600
    2018$7,299 +4%$45,600
    2017$7,018 +30.7%$45,600
    2016$5,370 $45,600
    2015-- $45,600 +1.8%
    2014-- $44,800
    2013-- $44,800
    2012-- $44,800
    2011-- $44,800
    2010-- $44,800
    2009-- $44,800
    2008-- $44,800
    2007-- $44,800
    2006-- $44,800
    2005-- $44,800 +300%
    2004-- $11,200
    2003-- $11,200
    2002-- $11,200
    2000-- $11,200

    Find assessor info on the county website

    Neighborhood: 18954

    Nearby schools

    GreatSchools rating
    Schools provided by the listing agent
    • Elementary: Wrightstown
    • Middle: Newtown
    • High: Council Rock High School North
    • District: Council Rock

    Source: Bright MLS. This data may not be complete. We recommend contacting the local school district to confirm school assignments for this home.

    Get a cash offer in 3 minutes
    Find out how much your home could sell for in as little as 3 minutes with a no-obligation cash offer.
    Estimated market value
    $737,100
    Get a cash offer in 3 minutes
    Find out how much your home could sell for in as little as 3 minutes with a no-obligation cash offer.
    Estimated market value
    $737,100