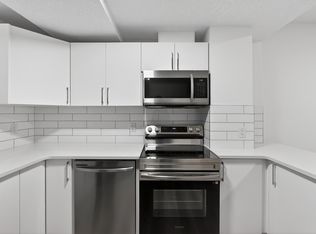
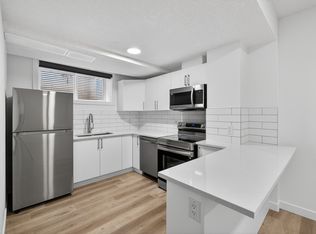
Brand New 3 Bedroom Townhouse Viewings will commence March 11th This gem of a property in the Up and Coming are of Fenwyck is the perfect size and location for a Professional Couple or small Family. The neighbourhood provides quick access to HWY16A, Acheson, and with close by Shopping, Banks, Medical and Retail, you won't need to go far for your families needs. Walking and Biking Trails, and Natural are so welcoming for any outdoor enthusiast. Come and Check out our New Listing!!This Townhouse Features:Modern finishes throughout with LVP Flooring in Main living areas and plush carpets on Stairs and bedroomsBright and Open Layout with a welcoming EntranceSpacious Living and Dining areasBeautiful Kitchen (photos to come soon) with Stone Countertops, Stainless Steel appliances and Lots of Cabinetry. Breakfast Bar and Pantry add to the Kitchen's functionalityBack Entrance has lots of storage options, a Half Bathroom, and access to the soon to be developed Back yard and the Double Detached GarageUpstairs you will find the In-Suite Laundry right by the BedroomsThe Primary Suite is Bright and Spacious with a Walk-in Closet and Beautiful Spa-Like EnsuiteDown the hallway is another 4PC Bathroom2 Additional Bedrooms with Great Closet space and Large WindowsUnfinished Basement is all yours to use as extra storage, kids play space, or Home Office areaExterior Landscaping and Concrete patio to be compelted in 2026, weather permittingAll Custom Window Coverings will be includedBASE RENT: $1995DEPOSIT: $1995AVAILABLE: April 1st, with early move-in possible Our ideal tenant is employed, does not smoke (including marijuana and vape), and is looking for a long term rental. Lease is 12 months to start, and renews provided all conditions are still being met. Tenant must maintain tenant insurance at all times. Tenant is responsible for all Utilities.Note: Upon Application a credit check would be conducted, and proof of income would be required as part of the application. Upon approval, tenants are to provide proof of tenant insurance before possession day.1 Small, Mature Pet is negotiable - will depend on type of pet, references, and a pet fee.This property is privately owned but professionally managed by Precise Property Management (registered to Professional Realty Group). Only serious inquiries, who are pre-screened, will be offered a viewing time. Video viewings are available and will be arranged with the agent handling showings.
This property is off market, which means it's not currently listed for sale or rent on Zillow. This may be different from what's available on other websites or public sources.