Skip main navigation
Sold for $330,000
  • $330,000

    9 Revere Ct, Ewing, NJ 08628

    2beds
    1,777sqft
    Townhouse
    Built in 1991
    2,178 Square Feet Lot
    $395,500 Zestimate®
    $186/sqft
    $2,768 Estimated rent

    Home value

    $395,500

    $376,000 - $415,000

    $2,768/mo

    Zestimate® history
    Loading
    Loading...

    Owner options

    List your home for rent

    $2,768/mo

    Rent Zestimate®

    Find your next renter with Zillow Rental Manager. Plus, with online applications, you can quickly screen prospective tenants – for free.

    Learn more

    $2,768/mo

    Rent Zestimate®

    Refinance and save

    $2,543/mo

    Est. payment

    Refinancing to a lower rate could help reduce your monthly payments and save thousands over the life of the loan.

    See today's rates

    $2,543/mo

    Est. payment

    Explore your selling options

    Work with a Zillow partner agent

    Leverage their expertise and Zillow's premium Showcase listings to get your home seen by more buyers.

    Get started

    List with your own agent

    Get your home in front of millions of buyers by listing it on Zillow.

    Learn how to do it

    Sell it yourself

    Take full control of how buyers see your home on Zillow by listing For Sale by Owner (FSBO).

    List your home

    What's special

    High ceilingsPowder roomLarge walk-in closetLaundry closetLarge landingCeramic tile
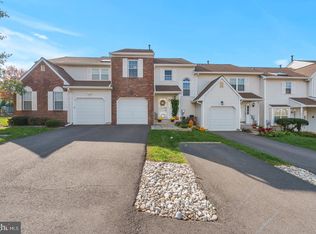
    Welcome to 9 Revere Court located in the sought-after South Fork Community of Ewing. This corner/ end unit townhome features 2 bedrooms, 2.5 baths, 2-story living room with built-ins and a fireplace, kitchen, dining room, first floor den/office, powder room and first floor laundry. This home is on the end with additional greenspace and an attached one car garage There is a full basement with high ceilings adding an abundance of storage. There is hardwood flooring in the first-floor den/office, ceramic tile in the entry, living room, kitchen and dining room, laminate flooring on the 2nd floor. The 2-story living room features built-ins continuing all the way to the ceiling, skylights and a fireplace. The office is in the front of the home. A laundry closet is conveniently located on the first floor. The living room, kitchen and dining rooms are open to each other and form a “great room” feeling. The 2nd floor features a large landing open to the living room below and features laminate planked flooring. The primary bedroom offers a a large walk-in closet, planked flooring and its own ensuite bathroom with a shower and whirlpool tub. The 2nd bedroom is spacious with, planked flooring and its own bath. Conveniently located near dining, shopping, and major roadways, ensuring a lifestyle of convenience, comfort and commuting access. Don’t miss out!

    Zillow last checked:

    Listing updated:

    Listed by:

    Nancy Goldberg 215-962-3778,

    BHHS Fox & Roach - Princeton

    Bought with:

    John Sullivan, 9380055

    RE/MAX Select - Princeton

    Source: Bright MLS,MLS#: NJME2033680MLS Logo

    Facts & features

    Interior

    Bedrooms & bathrooms
    • Bedrooms: 2
    • Bathrooms: 3
    • Full bathrooms: 2
    • 1/2 bathrooms: 1
    • Main level bathrooms: 1
    Heating
    • Forced Air, Natural Gas
    Cooling
    • Central Air, Electric
    Appliances
    • Included: Dishwasher, Gas Water Heater
    • Laundry: Main Level, Laundry Room
    Features
    • Primary Bath(s)
    • Flooring: Laminate, Engineered Wood, Luxury Vinyl, Ceramic Tile
    • Windows: Skylight(s)
    • Basement: Full
    • Number of fireplaces: 1
    Interior area
    • Total structure area: 1,777
    • Total interior livable area: 1,777 sqft
    • Finished area above ground: 1,777

    Property

    Parking
    • Total spaces: 3
    • Parking features: Garage Door Opener, Driveway, Attached
    • Attached garage spaces: 1
    • Uncovered spaces: 2
    Accessibility
    • Accessibility features: None
    Features
    • Levels: Two
    • Stories: 2
    • Patio & porch: Porch
    • Exterior features: Lighting
    • Pool features: None
    • Has spa: Yes
    • Spa features: Bath
    Lot
    • Size: 2,178 sqft
    • Dimensions: 29 x 75
    • Features: Backs - Open Common Area, Front Yard, Level, Rear Yard, SideYard(s)
    Details
    • Additional structures: Above Grade
    • Parcel number: 020055200109
    • Zoning: RTH
    • Special conditions: Standard
    • Other equipment: Intercom

    Construction

    Type & style
    • Home type: Townhouse
    • Architectural style: Colonial,Contemporary
    • Property subtype: Townhouse
    Materials
    • Vinyl Siding
    • Foundation: Block
    • Roof: Shingle
    Condition
    • Average
    • New construction: No
    • Year built: 1991

    Utilities & green energy

    • Electric: 100 Amp Service
    • Sewer: Public Sewer
    • Water: Public

    Community & neighborhood

    Location
    • Region: Ewing
    • Subdivision: South Fork
    • Municipality: EWING TWP

    HOA & financial

    HOA
    • Has HOA: Yes
    • HOA fee: $210 monthly
    • Services included: Snow Removal, All Ground Fee, Management
    • Association name: P & A MANAGEMENT

    Other

    Other facts
    • Listing agreement: Exclusive Agency
    • Ownership: Fee Simple

    Price history

    DateEventPrice
    9/22/2023Sold$330,000+6.5%$186/sqft
    Source: Bright MLS #NJME2033680 Report a problem
    8/28/2023Pending sale$309,900$174/sqft
    Source: Berkshire Hathaway HomeServices Fox & Roach, REALTORS #NJME2033680 Report a problem
    8/20/2023Contingent$309,900$174/sqft
    Source: Bright MLS #NJME2033680 Report a problem
    8/15/2023Listed for sale$309,900+75.6%$174/sqft
    Source: Bright MLS #NJME2033680 Report a problem
    1/27/2003Sold$176,500+19.3%$99/sqft
    Source: Public Record Report a problem
    7/25/2000Sold$148,000$83/sqft
    Source: Public Record Report a problem

    Public tax history

    YearProperty taxesTax assessment
    2025$9,207 $234,100
    2024$9,207 +9.3%$234,100
    2023$8,421 +2.5%$234,100
    2022$8,215 +20.5%$234,100
    2021$6,818 +2.7%$234,100 +18.8%
    2020$6,640 -2.2%$197,100
    2019$6,787 -2.3%$197,100 +53.4%
    2018$6,945 +1.4%$128,500
    2017$6,852 +1.3%$128,500
    2016$6,760 +0.3%$128,500
    2015$6,742 +1.6%$128,500
    2014$6,636 +4%$128,500 +2.9%
    2013$6,379 -3.3%$124,900
    2012$6,596 +7%$124,900
    2011$6,163 +7.3%$124,900
    2010$5,742 +2.4%$124,900
    2009$5,606 +3.4%$124,900
    2008$5,421 +1.9%$124,900
    2007$5,321 $124,900
    2006-- $124,900
    2005-- $124,900
    2004$2,056 $124,900
    2003-- $124,900
    2002-- $124,900 +0.4%
    2001-- $124,400

    Find assessor info on the county website

    Neighborhood: 08628

    Nearby schools

    GreatSchools rating
    Schools provided by the listing agent
    • High: Ewing
    • District: Ewing Township Public Schools

    Source: Bright MLS. This data may not be complete. We recommend contacting the local school district to confirm school assignments for this home.

    Get a cash offer in 3 minutes
    Find out how much your home could sell for in as little as 3 minutes with a no-obligation cash offer.
    Estimated market value
    $395,500
    Get a cash offer in 3 minutes
    Find out how much your home could sell for in as little as 3 minutes with a no-obligation cash offer.
    Estimated market value
    $395,500