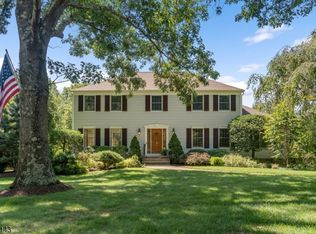
Spectacular Brick Front Center Hall Colonial ideally located at the end of a cul-de-sac on 1.08 acres of level property! Mint condition, well cared for & move in ready! This home boasts newer exterior walkways, retaining walls, new maintenance free deck, sprinklers & landscaping! Step inside and enjoy the stunning gourmet chef's kitchen totally open to the family room with high ceilings & gas fireplace! The beautiful kitchen includes Viking range, built in refrigerator, wine refrigerator, granite countertops & large center island! There is a convenient 1st floor den/study with full bath. Relax in the new indoor pool/spa in the sunroom. Luxurious primary bedroom features loft/sitting room overlooking beautiful family room, large custom walk-in closets, and a stunning primary bath with jetted tub and stall shower. 3 more generous sized bedrooms on 2nd floor share a new full bath. Finished basement features a large recreation room, playroom, exercise room, cedar closet & plenty of storage! Enjoy updated baths, remodeled basement, open floor plan, quiet cul-de-sac location, and totally level property with large backyard! Do not miss this one!
Active
Price cut: $51K (8/5)
$1,199,000
9 Revere Ct, Randolph Twp., NJ 07869
4beds
4,129sqft
Single Family Residence
Built in 1987
1.08 Acres Lot
$1,177,400 Zestimate®
$290/sqft
$-- HOA
What's special
Gas fireplaceHigh ceilingsRemodeled basementQuiet cul-de-sac locationNew maintenance free deckLarge custom walk-in closetsLarge center island
- 30 days |
- 2,765 |
- 145 |
Zillow last checked:
Listing updated:
Listed by:
Arlene Gorman Gonnella 201-306-1357,
Weichert Realtors
Source: GSMLS,MLS#: 4042844
Facts & features
Interior
Bedrooms & bathrooms
- Bedrooms: 4
- Bathrooms: 3
- Full bathrooms: 3
Primary bedroom
- Description: Full Bath, Sitting Room, Walk-In Closet
Bedroom 1
- Level: Second
- Area: 304
- Dimensions: 19 x 16
Bedroom 2
- Level: Second
- Area: 160
- Dimensions: 16 x 10
Bedroom 3
- Level: Second
- Area: 195
- Dimensions: 15 x 13
Bedroom 4
- Level: Second
- Area: 221
- Dimensions: 17 x 13
Primary bathroom
- Features: Stall Shower
Dining room
- Features: Formal Dining Room
- Level: First
- Area: 210
- Dimensions: 15 x 14
Family room
- Level: First
- Area: 462
- Dimensions: 21 x 22
Kitchen
- Features: Eat-in Kitchen, Pantry
- Level: First
- Area: 247
- Dimensions: 19 x 13
Living room
- Level: First
- Area: 234
- Dimensions: 18 x 13
Basement
- Features: Exercise, GarEnter, InsdEntr, Leisure, RecRoom, Storage, Utility
Heating
- 1 Unit, Baseboard - Hotwater, Zoned, Natural Gas
Cooling
- 1 Unit, Central Air
Appliances
- Included: Carbon Monoxide Detector, Central Vacuum, Dishwasher, Kitchen Exhaust Fan, Microwave, Range/Oven-Gas, Refrigerator, Self Cleaning Oven, Wall Oven(s) - Gas
- Laundry: Level 1
Features
- Central Vacuum, Loft, Rec Room, Leisure Room, Exercise Room, In-Law Floorplan
- Flooring: Carpet, Tile, Wood
- Windows: Thermal Windows/Doors, Blinds, Skylight(s)
- Basement: Yes,Finished
- Number of fireplaces: 1
- Fireplace features: Family Room, Gas
Interior area
- Total structure area: 4,129
- Total interior livable area: 4,129 sqft
Property
Parking
- Total spaces: 2
- Parking features: 1 Car Width, Asphalt, Built-In Garage, Garage Door Opener
- Attached garage spaces: 2
Features
- Patio & porch: Deck
- Exterior features: Curbs, Underground Lawn Sprinkler
- Has spa: Yes
- Spa features: Bath
Lot
- Size: 1.08 Acres
- Dimensions: 1.08 AC
- Features: Cul-De-Sac, Level, Wooded
Details
- Parcel number: 2332000210000001810000
- Zoning description: Residential
Construction
Type & style
- Home type: SingleFamily
- Architectural style: Colonial
- Property subtype: Single Family Residence
Materials
- Brick, Vinyl Siding
- Roof: Asphalt Shingle
Condition
- Year built: 1987
- Major remodel year: 2017
Utilities & green energy
- Gas: Gas-Natural
- Sewer: Septic 4 Bedroom Town Verified
- Water: Public
- Utilities for property: Underground Utilities, Electricity Connected, Natural Gas Connected, Cable Available
Community & HOA
Community
- Security: Carbon Monoxide Detector
Location
- Region: Randolph
Financial & listing details
- Price per square foot: $290/sqft
- Tax assessed value: $693,200
- Annual tax amount: $20,324
- Date on market: 7/24/2026
- Ownership type: Fee Simple
- Electric utility on property: Yes
Estimated market value
$1,177,400
$1.12M - $1.24M
$5,389/mo
Price history
| Date | Event | Price |
|---|---|---|
| 8/5/2026 | Price change | $1,199,000-4.1%$290/sqft |
Source:  GSMLS #4042844 Report a problem GSMLS #4042844 Report a problem | ||
| 7/24/2026 | Listed for sale | $1,250,000+83.8%$303/sqft |
Source: GSMLS #4042844 Report a problem | ||
| 12/3/2019 | Sold | $680,000-2.2%$165/sqft |
Source: GSMLS #3575123 Report a problem | ||
| 8/21/2019 | Listing removed | $695,000$168/sqft |
Source: Weichert Realtors #3575123 Report a problem | ||
| 7/23/2019 | Listed for sale | $695,000+12.1%$168/sqft |
Source: Weichert Realtors #3575123 Report a problem | ||
| 9/26/2011 | Sold | $620,000-4.6%$150/sqft |
Source: GSMLS #2829796 Report a problem | ||
| 6/27/2011 | Price change | $650,000-7.1%$157/sqft |
Source: Weichert Realtors #2829796 Report a problem | ||
| 4/28/2011 | Price change | $699,900-9%$170/sqft |
Source: Weichert Realtors #2829796 Report a problem | ||
| 4/1/2011 | Price change | $769,000-3.8%$186/sqft |
Source: Weichert Realtors #2829796 Report a problem | ||
| 2/21/2011 | Price change | $799,000-4.3%$194/sqft |
Source: Weichert Realtors #2829796 Report a problem | ||
| 2/5/2011 | Listed for sale | $835,000$202/sqft |
Source: Weichert Realtors #2829796 Report a problem | ||
Public tax history
| Year | Property taxes | Tax assessment |
|---|---|---|
| 2025 | $19,624 | $693,200 |
| 2024 | $19,624 +2.6% | $693,200 +3.9% |
| 2023 | $19,132 +7.3% | $667,000 |
| 2022 | $17,829 +0.8% | $667,000 |
| 2021 | $17,689 +2.2% | $667,000 |
| 2020 | $17,309 +1.3% | $667,000 |
| 2019 | $17,089 +1.3% | $667,000 |
| 2018 | $16,875 +3.4% | $667,000 |
| 2017 | $16,313 +1.4% | $667,000 +49.7% |
| 2016 | $16,080 +1.6% | $445,700 +0.2% |
| 2015 | $15,831 +2% | $444,700 |
| 2014 | $15,516 +2.1% | $444,700 |
| 2013 | $15,195 +2.1% | $444,700 |
| 2012 | $14,880 +3.8% | $444,700 |
| 2011 | $14,337 +3.7% | $444,700 |
| 2010 | $13,826 +2.2% | $444,700 |
| 2009 | $13,528 | $444,700 |
| 2008 | -- | $444,700 |
| 2007 | -- | $444,700 |
| 2006 | -- | $444,700 |
| 2005 | -- | $444,700 |
| 2004 | -- | $444,700 |
| 2003 | -- | $444,700 |
| 2002 | -- | $444,700 |
| 2001 | -- | $444,700 |
Find assessor info on the county website
Monthly payment
Est. payment
Payment breakdown
Explore the cost of this home by adjusting the details. Changes won't be saved.Climate risks
Neighborhood: 07869
Nearby schools
GreatSchools rating
- 8/10Ironia Elementary SchoolGrades: K-5Distance: 0.7 mi
- 7/10Randolph Middle SchoolGrades: 6-8Distance: 3.2 mi
- 7/10Randolph High SchoolGrades: 9-12Distance: 3.1 mi
Schools provided by the listing agent
- Elementary: Ironia
- Middle: Randolph
- High: Randolph
Source: GSMLS. This data may not be complete. We recommend contacting the local school district to confirm school assignments for this home.
- $1,059,0004 bd4 ba-- sqft8 Revere Ct, Randolph, NJ 07869Sold
- $1,000,1005 bd3 ba3.1k sqft12 Revere Ct, Randolph, NJ 07869Off Market
- $1,177,900-- bd-- ba3.7k sqft11 Revere Ct, Randolph, NJ 07869Off Market
- $1,131,000-- bd-- ba3.2k sqft7 Revere Ct, Randolph, NJ 07869Off Market
- $1,104,9004 bd3 ba3.7k sqft10 Revere Ct, Randolph, NJ 07869Off Market
- $1,150,0005 bd3 ba-- sqft5 Revere Ct, Randolph, NJ 07869Sold
- $1,042,200-- bd-- ba3.2k sqft6 Revere Ct, Randolph, NJ 07869Off Market
- $1,030,100-- bd-- ba3.2k sqft3 Revere Ct, Randolph, NJ 07869Off Market
A local agent can set up tours, give advice and negotiate with sellers.
A local lender can help you make sure your offer is ready when you are.
Similar homes
- $1,249,9004 bd3 ba3.1k sqft6 Heather Hill Way, Mendham Boro, NJ 07945For Sale
 MLS ID #4048124, Geraldine Perez, Coldwell Banker Realty. GSMLS
 - $1,300,0004 bd6 ba3.6k sqft1 Evergreen Dr, Chester Twp., NJ 07930For Sale
 MLS ID #4041680, Lynette Delisa, Realty Executives Exceptional. GSMLS
 - $999,9995 bd6 ba4.1k sqft28 Tammy Hill Trl, Randolph Twp., NJ 07869For Sale
 MLS ID #4042724, Mara Glauberg, Weichert Realtors Corp Hq. GSMLS
 - $1,299,0004 bd4 ba4.4k sqft31 Warren Cutting, Chester Twp., NJ 07930For Sale
 MLS ID #4045369, Emily B. Lafrinere, Compass New Jersey, Llc. GSMLS
 - $1,150,0004 bd4 ba3.8k sqft85 Old Turnpike Rd, Washington Twp., NJ 07865For SaleMLS ID #4046592, Mary Carl Grant, Re/Max Heritage Properties. GSMLS
- $1,049,9004 bd3 ba3.3k sqft1 Stearns Ter, Denville Twp., NJ 07834For SaleMLS ID #4043013, Anthony Frederico, Coldwell Banker Realty. GSMLS
- $1,299,9996 bd4 ba4.3k sqft64 Nicole Dr, Denville Twp., NJ 07834For SaleMLS ID #4045426, Katherine Henning, Coldwell Banker Realty. GSMLS
- $999,0004 bd5 ba4k sqft190 Sand Shore Rd, Mount Olive Twp., NJ 07828For SaleMLS ID #4047462, Vanessa Robles, Keller Williams Prosperity Realty. GSMLS
- $1,295,0004 bd4 ba4.5k sqft49 Parker Rd, Chester Twp., NJ 07930For SaleMLS ID #4045232, Ralph Fucci, Re/Max House Values. GSMLS
- $799,0005 bd2 ba3.5k sqft8 Morris Tpke, Randolph Twp., NJ 07869For SaleMLS ID #4041197, Emily B. Lafrinere, Compass New Jersey, Llc. GSMLS
- $1,175,0004 bd5 ba3.9k sqft20 Crestview Ln, Sparta Twp., NJ 07871For SaleMLS ID #4044302, Simon Resende Vassalo, Coldwell Banker Realty. GSMLS
- $1,150,0005 bd4 ba4k sqft23 Beech Dr, Morris Plains Boro, NJ 07950For SaleMLS ID #4046090, Cristina Borgo, Coldwell Banker Realty. GSMLS
- $1,188,0004 bd3 ba3.7k sqft24 STOCKADE ROAD, Warren Twp., NJ 07059For SaleMLS ID #4032201, Ashley Freitas, Compass New Jersey, Llc. GSMLS
- $1,150,0005 bd4 ba4.9k sqft2 William Way, Washington Twp., NJ 07853For SaleMLS ID #4040209, Courtney Orlando, Compass New Jersey, Llc. GSMLS
- $1,199,9005 bd4 ba3.2k sqft60 Park Rd, Parsippany-Troy Hills Twp., NJ 07054For SaleMLS ID #4034599, Darlene Schror, Redfin Corporation. GSMLS
- $900,0005 bd3 ba3.5k sqft4 SKYTOP DRIVE, Denville Twp., NJ 07834For SaleMLS ID #4039938, Mary K. Sheeran, Keller Williams Metropolitan. GSMLS
- $1,195,0004 bd4 ba5.5k sqft738 Ridge Rd, Kinnelon Boro, NJ 07405For SaleMLS ID #4045643, Danielle Fiorina, C-21 Crest Real Estate, Inc.. GSMLS
- $999,9994 bd5 ba4.5k sqft17 Setting Sun Dr, Washington Twp., NJ 07840For SaleMLS ID #4044749, Lauren Palermo, Millennium 21 Realty. GSMLS
- $1,133,3504 bd3 ba3.3k sqft156 Kingsland Rd, Boonton Twp., NJ 07005For SaleMLS ID #4037154, Glen Baker, Re/Max Select. GSMLS
- $835,0004 bd3 ba2.2k sqft7 Lazarus Dr, Roxbury Twp., NJ 07852For SaleMLS ID #4046286, Sandra Wright, Weichert Realtors. GSMLS
