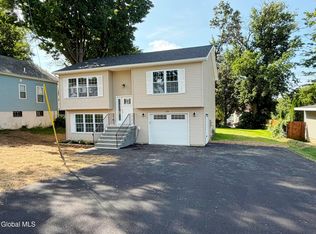
Welcome home to this beautifully renovated 5-bedroom, 2-bath gem in the heart of Rensselaer! Rarely do you find a home of this size in the area, offering plenty of room for everyone to spread out. Thoughtfully updated throughout, you'll appreciate the newer roof, new windows, new furnace, new hot water tank, recessed lighting, and stylishly renovated kitchen and bathrooms, giving you peace of mind for years to come. The flexible floor plan offers the potential for an in-law setup, private guest quarters, or a separate hangout space to fit your lifestyle. A convenient first-floor laundry room adds everyday functionality, while the generously sized lot provides plenty of outdoor space for entertaining, gardening, or relaxing. Located within walking distance to Red Mill School, this move-in-ready home combines modern updates, exceptional space, and a convenient location--don't miss this incredible opportunity!
Pending
Price cut: $7.9K (9/8)
$367,000
9 Rhode Island Avenue, Rensselaer, NY 12144
5beds
2,148sqft
Single Family Residence, Residential
Built in 1950
9,147 Square Feet Lot
$359,100 Zestimate®
$171/sqft
$-- HOA
What's special
Newer roofRecessed lightingConvenient first-floor laundry roomNew windowsGenerously sized lot
- 65 days
- 684
- 32
Likely to sell faster than
Zillow last checked:
Listing updated:
Listed by:
Coldwell Banker Prime Properties 518-370-2100,
Joel S Casso 518-847-3311,
Paul A Friello 518-424-3728,
Coldwell Banker Prime Properties
Source: Global MLS,MLS#: 202622843
Facts & features
Interior
Bedrooms & bathrooms
- Bedrooms: 5
- Bathrooms: 2
- Full bathrooms: 2
Bedroom
- Level: First
Bedroom
- Level: First
Bedroom
- Level: Second
Bedroom
- Level: Second
Bedroom
- Level: Second
Full bathroom
- Level: First
Full bathroom
- Level: Second
Dining room
- Level: First
Family room
- Level: First
Kitchen
- Level: First
Laundry
- Level: First
Living room
- Level: First
Heating
- Hot Water, Natural Gas
Cooling
- None
Appliances
- Included: Gas Oven, Washer/Dryer
- Laundry: Laundry Room, Main Level
Features
- Ceiling Fan(s), Built-in Features
- Flooring: Vinyl, Hardwood, Laminate
- Windows: Double Pane Windows, ENERGY STAR Qualified Windows, Insulated Windows
- Basement: Bilco Doors,Partial
- Has fireplace: Yes
- Fireplace features: Living Room
Interior area
- Total structure area: 2,148
- Total interior livable area: 2,148 sqft
- Finished area above ground: 2,148
- Finished area below ground: 0
Video & virtual tour
Property
Parking
- Total spaces: 4
- Parking features: Attached, Garage Door Opener, Driveway
- Attached garage spaces: 1
- Has uncovered spaces: Yes
Features
- Levels: Multi/Split
- Patio & porch: Deck
- Fencing: Back Yard
- View description: None
Lot
- Size: 9,147 Square Feet
- Features: Private
Details
- Parcel number: 382400 155.1041
- Special conditions: Standard
Construction
Type & style
- Home type: SingleFamily
- Property subtype: Single Family Residence, Residential
Materials
- Drywall, Vinyl Siding
- Foundation: Block, Slab
- Roof: Asphalt
Condition
- New construction: No
- Year built: 1950
Utilities & green energy
- Electric: 150 Amp Service
- Sewer: Public Sewer
- Water: Public
- Utilities for property: Cable Available
Community & HOA
HOA
- Has HOA: No
Location
- Region: Rensselaer
Financial & listing details
- Price per square foot: $171/sqft
- Tax assessed value: $222,000
- Annual tax amount: $5,144
- Date on market: 7/29/2026
Estimated market value
$359,100
$341,000 - $377,000
$2,765/mo
Price history
| Date | Event | Price |
|---|---|---|
| 9/11/2026 | Pending sale | $367,000$171/sqft |
Source:  Global MLS #202622843 Report a problem Global MLS #202622843 Report a problem | ||
| 9/8/2026 | Price change | $367,000-2.1%$171/sqft |
Source: Global MLS #202622843 Report a problem | ||
| 8/17/2026 | Price change | $374,900-3.8%$175/sqft |
Source: Global MLS #202622843 Report a problem | ||
| 7/29/2026 | Listed for sale | $389,900+73.3%$182/sqft |
Source: Global MLS #202622843 Report a problem | ||
| 2/12/2022 | Listing removed | -- |
Source: Zillow Rental Manager Report a problem | ||
| 1/12/2022 | Listed for rent | $2,500$1/sqft |
Source: Zillow Rental Manager Report a problem | ||
| 7/9/2021 | Sold | $225,000+50%$105/sqft |
Source: Global MLS #202118953 Report a problem | ||
| 7/28/2018 | Listing removed | $150,000$70/sqft |
Source: Coldwell Banker Prime Properties #201820029 Report a problem | ||
| 7/18/2018 | Listed for sale | $150,000$70/sqft |
Source: Coldwell Banker Prime Properties #201820029 Report a problem | ||
| 7/2/2018 | Pending sale | $150,000$70/sqft |
Source: Coldwell Banker Prime Properties #201820029 Report a problem | ||
| 7/2/2018 | Listed for sale | $150,000+14.9%$70/sqft |
Source: Coldwell Banker Prime Properties #201820029 Report a problem | ||
| 6/4/2015 | Sold | $130,500$61/sqft |
Source: Global MLS #201423050 Report a problem | ||
Public tax history
| Year | Property taxes | Tax assessment |
|---|---|---|
| 2025 | -- | $222,000 +63.2% |
| 2024 | -- | $136,000 |
| 2023 | -- | $136,000 |
| 2022 | -- | $136,000 |
| 2021 | -- | $136,000 |
| 2020 | -- | $136,000 |
| 2019 | -- | $136,000 |
| 2018 | -- | $136,000 -23.9% |
| 2017 | $5,229 | $178,600 |
| 2016 | -- | $178,600 |
Find assessor info on the county website
Monthly payment
Climate risks
Neighborhood: Hampton Manor
Nearby schools
Schools provided by the listing agent
- Elementary: Red Mill
- High: Columbia
Source: Global MLS. This data may not be complete. We recommend contacting the local school district to confirm school assignments for this home.
Similar homes
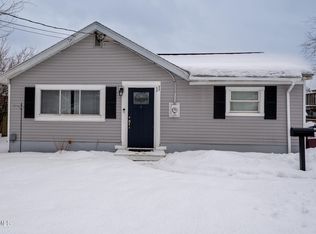
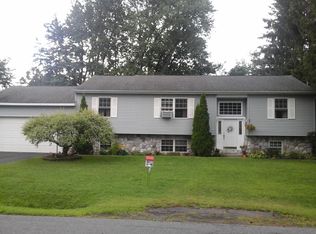
- $355,0004 bd2 ba1.7k sqft20 Delaware Avenue, Rensselaer, NY 12144Active
 MLS ID #202620818, Megan Morse, Listing by: Romeo Team Realty. Global MLS
 - $415,0005 bd3 ba2.3k sqft10 Kitty Lane, Rensselaer, NY 12144Active
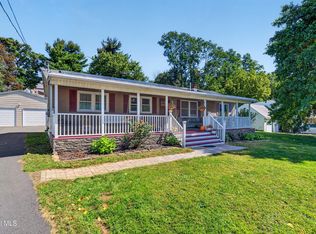 MLS ID #202626209, April D Seney, Listing by: Venture Fox Realty Group LLC. Global MLS
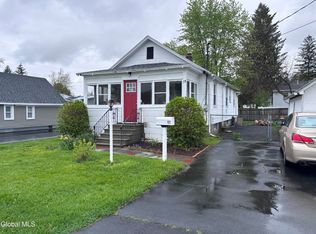
 - $389,0003 bd3 ba1.6k sqft228 Hampton Avenue, Rensselaer, NY 12144Active
 MLS ID #202624910, Diane E Sluus, Listing by: KW Platform. Global MLS
 - $339,9004 bd2 ba1.9k sqft974 Washington Avenue, Albany, NY 12203Active
 MLS ID #202627195, Donna C Kelly, Listing by: Find Advisors. Global MLS
