Set on a peaceful acre in sought-after Poquoson, this beautifully reimagined brick residence seamlessly blends timeless elegance with modern luxury. Thoughtfully renewed throughout, the home showcases stylish new flooring, sophisticated designer paint, and crisp new windows that fill the interiors with natural light. The spacious floor plan offers exceptional versatility with five generously sized bedrooms, two and a half beautifully updated baths, and an expansive flex space ideal for a home theater, creative studio, private office, or additional living area. The luxurious primary suite provides a private retreat, featuring a spa-inspired bath and an impressive walk-in closet with room to create a stunning dressing area. Outside, the expansive rear deck overlooks the tranquil, private yard; an inviting setting for elegant entertaining or quiet evenings at home. Offering space, style, privacy, and thoughtful updates, this exceptional property presents a rare opportunity to enjoy refined living in a desirable Poquoson setting.
For sale
$589,900
9 Rhodelia Ln, Poquoson, VA 23662
5beds
3,264sqft
Single Family Residence
Built in 1990
-- sqft lot
$594,900 Zestimate®
$181/sqft
$-- HOA
What's special
Stylish new flooringSophisticated designer paintSpacious floor planPeaceful acreBeautifully reimagined brick residenceFive generously sized bedroomsSpa-inspired bath
- 4 hours
- 41
- 0
Zillow last checked:
Listing updated:
Listed by:
Kris Weaver,
Atlantic Sothebys Int'l Realty 757-777-9870,
Cain Cuninghame,
Atlantic Sothebys Int'l Realty
Source: REIN Inc.,MLS#: 10654950
Facts & features
Interior
Bedrooms & bathrooms
- Bedrooms: 5
- Bathrooms: 3
- Full bathrooms: 2
- 1/2 bathrooms: 1
Heating
- Electric, Heat Pump
Cooling
- Central Air
Appliances
- Included: Dishwasher, Microwave, Electric Range, Refrigerator, Electric Water Heater
Features
- Walk-In Closet(s), Ceiling Fan(s)
- Flooring: Carpet, Ceramic Tile, Laminate/LVP
- Basement: Crawl Space
- Number of fireplaces: 2
- Fireplace features: Wood Burning
Interior area
- Total interior livable area: 3,264 sqft
Property
Parking
- Total spaces: 1
- Parking features: Garage Det 1 Car, Off Street, Driveway
- Garage spaces: 1
- Has uncovered spaces: Yes
Features
- Levels: Two
- Stories: 2
- Patio & porch: Deck, Porch
- Pool features: None
- Fencing: None
- Has view: Yes
- View description: Trees/Woods
- Waterfront features: Not Waterfront
Details
- Parcel number: 2001000058A
- Special conditions: Owner Agent
Construction
Type & style
- Home type: SingleFamily
- Architectural style: Transitional
- Property subtype: Single Family Residence
Materials
- Brick
- Roof: Asphalt Shingle
Condition
- New construction: No
- Year built: 1990
Utilities & green energy
- Sewer: City/County
- Water: City/County
- Utilities for property: Cable Hookup
Community & HOA
Community
- Subdivision: All Others Area 111
HOA
- Has HOA: No
Location
- Region: Poquoson
Financial & listing details
- Price per square foot: $181/sqft
- Tax assessed value: $542,800
- Annual tax amount: $6,090
- Date on market: 9/25/2026
Estimated market value
$594,900
$565,000 - $625,000
$3,546/mo
Price history
Price history is unavailable.
Public tax history
| Year | Property taxes | Tax assessment |
|---|---|---|
| 2024 | $6,188 +2.7% | $542,800 |
| 2023 | $6,025 +6.7% | $542,800 +8.6% |
| 2022 | $5,649 | $499,900 |
| 2021 | $5,649 +13.2% | $499,900 +14.2% |
| 2020 | $4,990 | $437,700 |
| 2019 | $4,990 | $437,700 +2.9% |
| 2018 | -- | $425,400 +2.8% |
| 2017 | -- | $413,900 |
| 2016 | -- | $413,900 |
| 2015 | -- | $413,900 |
| 2013 | -- | $413,900 +0.9% |
| 2011 | -- | $410,400 |
Find assessor info on the county website
Monthly payment
Est. payment
Payment breakdown
Explore the cost of this home by adjusting the details. Changes won't be saved.Climate risks
Neighborhood: 23662
Nearby schools
Schools provided by the listing agent
- Elementary: Poquoson Primary
- Middle: Poquoson Middle
- High: Poquoson
Source: REIN Inc.. This data may not be complete. We recommend contacting the local school district to confirm school assignments for this home.
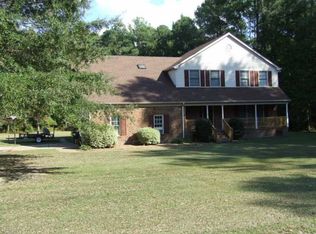
Similar homes
- $495,0004 bd3 ba2.6k sqft14 Windy Point Dr, Poquoson, VA 23662For Sale
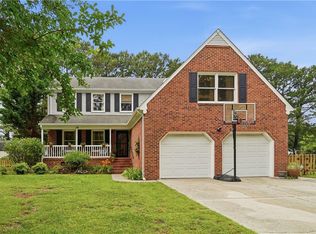 MLS ID #10640834, Bubba Hutchison. REIN Inc.
 - $469,9004 bd3 ba2.4k sqft2 Sir Ralph Ln, Poquoson, VA 23662For Sale
 MLS ID #10647702, Ford Cook. REIN Inc.
 - $634,9004 bd3 ba3k sqft14 Valmoore Dr, Poquoson, VA 23662For Sale
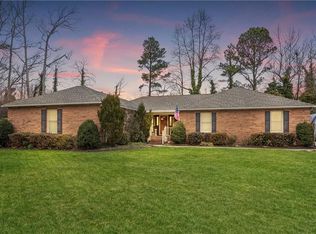 MLS ID #10638890, Leigh Barefoot. REIN Inc.
 - $648,0004 bd3 ba3.5k sqft4 Tennis Cir, Poquoson, VA 23662For Sale
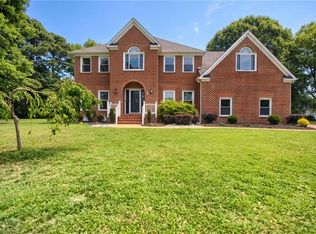 MLS ID #10642490, Kayla Jones. REIN Inc.
