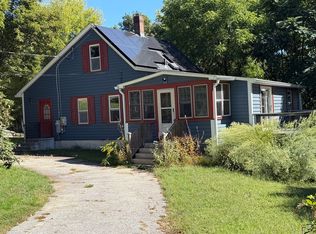
This is a 3 bedroom ranch with hardwood floors thru out bedrooms, living room and dining. Exterior has a front porch and the back has a cement patio located right off the back door. 1 car garage with plenty of space for storage. basement is unfinished ready for your imagination. Kitchen is retro inspired, lots of charm with a breakfast bar. located close to on and off route 90. First showing is Saturday Open House from 10 am to 1130 am. Roof is approximately 10 years young. New oil tank just installed
For sale
$395,000
9 Richardson Corner Rd, Charlton, MA 01507
3beds
1,303sqft
Single Family Residence
Built in 1960
0.82 Acres Lot
$393,400 Zestimate®
$303/sqft
$-- HOA
What's special
Front porchBreakfast bar
- 11 days
- 668
- 31
Likely to sell faster than
Zillow last checked:
Listing updated:
Listed by:
Michael Beck 413-265-5347,
Gallagher Real Estate 413-536-1170
Source: MLS PIN,MLS#: 73574940
Facts & features
Interior
Bedrooms & bathrooms
- Bedrooms: 3
- Bathrooms: 1
- Full bathrooms: 1
Primary bedroom
- Features: Ceiling Fan(s), Closet, Flooring - Hardwood
- Level: First
Bedroom 2
- Features: Ceiling Fan(s), Closet, Flooring - Hardwood
- Level: First
Bedroom 3
- Features: Ceiling Fan(s), Closet, Flooring - Hardwood
- Level: First
Bathroom 1
- Features: Closet
- Level: First
Dining room
- Features: Flooring - Hardwood
- Level: First
Kitchen
- Features: Closet, Kitchen Island, Cable Hookup
- Level: Main,First
Living room
- Features: Ceiling Fan(s), Closet, Flooring - Hardwood, Cable Hookup
- Level: First
Heating
- Baseboard
Cooling
- None
Appliances
- Included: Water Heater, Range, Dishwasher, Refrigerator, Washer, Dryer
- Laundry: In Basement, Electric Dryer Hookup, Washer Hookup
Features
- Flooring: Hardwood
- Windows: Insulated Windows
- Basement: Full,Walk-Out Access,Concrete
- Has fireplace: No
Interior area
- Total structure area: 1,303
- Total interior livable area: 1,303 sqft
- Finished area above ground: 1,303
Property
Parking
- Total spaces: 4
- Parking features: Attached, Paved Drive, Off Street
- Attached garage spaces: 1
- Uncovered spaces: 3
Features
- Patio & porch: Deck
- Exterior features: Deck, Rain Gutters
Lot
- Size: 0.82 Acres
- Features: Level
Details
- Foundation area: 0
- Parcel number: 1479366
- Zoning: res
Construction
Type & style
- Home type: SingleFamily
- Architectural style: Ranch
- Property subtype: Single Family Residence
- Attached to another structure: Yes
Materials
- Frame
- Foundation: Concrete Perimeter
- Roof: Shingle
Condition
- Year built: 1960
Utilities & green energy
- Electric: Circuit Breakers
- Sewer: Private Sewer
- Water: Private
- Utilities for property: for Electric Range, for Electric Dryer, Washer Hookup
Community & HOA
Community
- Features: Public Transportation, Shopping, Medical Facility, Highway Access, House of Worship, Public School
HOA
- Has HOA: No
Location
- Region: Charlton
Financial & listing details
- Price per square foot: $303/sqft
- Tax assessed value: $314,200
- Annual tax amount: $3,437
- Date on market: 9/10/2026
- Listing terms: Contract
Estimated market value
$393,400
$374,000 - $413,000
$2,642/mo
Price history
| Date | Event | Price |
|---|---|---|
| 9/10/2026 | Listed for sale | $395,000+126.4%$303/sqft |
Source: MLS PIN #73574940 Report a problem | ||
| 7/18/2013 | Sold | $174,500$134/sqft |
Source: Public Record Report a problem | ||
| 6/10/2013 | Listed for sale | $174,500-28%$134/sqft |
Source: Era Key Realty Services #71539279 Report a problem | ||
| 8/20/2007 | Sold | $242,500-3%$186/sqft |
Source: Public Record Report a problem | ||
| 4/29/2005 | Sold | $250,000+88.7%$192/sqft |
Source: Public Record Report a problem | ||
| 1/18/2000 | Sold | $132,500$102/sqft |
Source: Public Record Report a problem | ||
Public tax history
| Year | Property taxes | Tax assessment |
|---|---|---|
| 2025 | $3,380 +4.3% | $303,700 +6.2% |
| 2024 | $3,242 +1.6% | $285,900 +9.1% |
| 2023 | $3,190 +4.7% | $262,100 +14.3% |
| 2022 | $3,047 +0.8% | $229,300 +13.9% |
| 2021 | $3,022 +3.2% | $201,300 +2.8% |
| 2020 | $2,927 +1.2% | $195,900 |
| 2019 | $2,893 +9.4% | $195,900 |
| 2018 | $2,645 +13.1% | $195,900 +18.1% |
| 2017 | $2,339 +2.3% | $165,900 |
| 2016 | $2,286 +2.7% | $165,900 |
| 2015 | $2,226 +2.1% | $165,900 -3.7% |
| 2014 | $2,180 +2.9% | $172,200 |
| 2013 | $2,118 +2.5% | $172,200 |
| 2012 | $2,066 +2.6% | $172,200 -1.1% |
| 2011 | $2,014 -1.6% | $174,100 -12.9% |
| 2010 | $2,047 +6.1% | $199,900 -6.2% |
| 2009 | $1,929 -3% | $213,200 -6.9% |
| 2008 | $1,989 +2.5% | $228,900 +1.7% |
| 2007 | $1,940 +7.4% | $225,000 +14.5% |
| 2006 | $1,806 +0.8% | $196,500 +3.7% |
| 2005 | $1,791 +22.8% | $189,500 +73.1% |
| 2004 | $1,459 +3.2% | $109,500 |
| 2003 | $1,414 -17.5% | $109,500 -8.6% |
| 2001 | $1,714 +23.3% | $119,800 +19.3% |
| 2000 | $1,390 +20.1% | $100,400 +1.3% |
| 1997 | $1,157 | $99,100 |
Find assessor info on the county website
Monthly payment
Est. payment
Payment breakdown
Explore the cost of this home by adjusting the details. Changes won't be saved.Climate risks
Neighborhood: 01507
- $408,7002 bd2 ba1.7k sqft8 Richardson Corner Rd, Charlton, MA 01507Off Market
- $126,100-- bd-- ba-- sqftRichardson Corner Rd, Charlton, MA 01507Off Market
- $109,300-- bd-- ba-- sqftRichardson Corner Rd, Charlton, MA 01507Off Market
- $152,600-- bd-- ba-- sqftRichardson Corner Rd, Charlton, MA 01507Off Market
Similar homes
- $424,0004 bd3 ba1.2k sqft99 Clover St, Worcester, MA 01603For Sale
 MLS ID #73579847, Lisa Berry, Simply Sell Realty. MLS PIN
 - $350,0003 bd1 ba1.2k sqft15 Warsaw Ave, Dudley, MA 01571For Sale
 MLS ID #73576331, Merissa Hampton, Hampton-Young Real Estate, LLC. MLS PIN
 - $399,9003 bd1 ba1.3k sqft673 Brickyard Road, Woodstock, CT 06281For Sale

 MLS ID #24205841, Diane J. White, Berkshire Hathaway NE Prop.. Smart MLS
 - $390,0003 bd2 ba1.7k sqft468 Podunk Rd, East Brookfield, MA 01515For Sale
 MLS ID #73564537, Ann Wood, Keller Williams Realty Boston South West. MLS PIN
 - $385,0002 bd1 ba1.1k sqft1232 Riverside Drive, Thompson, CT 06255For SaleMLS ID #24197687, Steven T. Koleno, Beycome of Connecticut. Smart MLS
- $365,0003 bd1 ba1k sqft2 Rachel Drive, Thompson, CT 06255For SaleMLS ID #24203021, Jocelyn Loukas, Coldwell Banker Realty. Smart MLS
- $389,0003 bd2 ba1.5k sqft38 Sabin Street, Putnam, CT 06260For SaleMLS ID #24202446, Robert Viani, Berkshire Hathaway NE Prop.. Smart MLS
- $359,9003 bd2 ba1.2k sqft133 Church Street, Thompson, CT 06277For SaleMLS ID #24202370, Ryan Lajoie, Johnston & Associates Real Estate, LLC. Smart MLS
