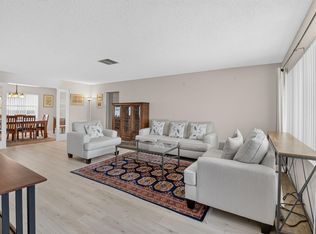
Private, clean & well-maintained furnished 2 bed/2bath/1 CG villa in the adult active community of Ridge Pointe Woods Villas. Spacious eat-in kitchen w/tile flooring on diagonal. Living & dining areas offer New LVP flooring, vaulted ceilings and open layout. Primary bedroom features New LVP flooring, walk-in closet w/ attic access & a beautifully remodeled en-suite with new vanity, shower enclosure & toilet. Guest bedroom w/neutral carpet & guest bath w/ combo tub/shower & new vanity. Enjoy the enclosed patio w/sliders out to private concrete patio w/no rear neighbors, providing a peaceful outdoor retreat. Additional info: Roof (2019), HVAC (2011), HWH (2018) . HOA covers basic cable/internet, lawn care, building insurance, roof maintenance, recreational facilities & water/sewer. A hidden gem in Boynton Beach close to restaurants, shops, beaches & great access to I95.
For sale
Price cut: $10K (9/9)
$269,000
9 Ridge Pointe Drive #D, Boynton Beach, FL 33435
2beds
1,293sqft
Villa
Built in 1983
1,738 Square Feet Lot
$258,800 Zestimate®
$208/sqft
$600/mo HOA
What's special
Open layoutVaulted ceilings
- 80 days
- 271
- 14
Zillow last checked:
Listing updated:
Listed by:
Candace Killian 561-704-3868,
Coldwell Banker Realty,
Mary Killian 561-704-9636,
Coldwell Banker Realty
Source: BeachesMLS,MLS#: B26050063 Originating MLS: BeachesMLS
Originating MLS: BeachesMLSFacts & features
Interior
Bedrooms & bathrooms
- Bedrooms: 2
- Bathrooms: 2
- Full bathrooms: 2
- Main level bathrooms: 2
- Main level bedrooms: 2
Heating
- Central
Cooling
- Central Air
Appliances
- Included: Dryer, Dishwasher, Electric Range, Electric Water Heater, Microwave, Oven, Range, Refrigerator, Water Heater, Washer
- Laundry: Inside, Laundry Closet, In Unit
Features
- Entrance Foyer, Eat-in Kitchen, Living/Dining Room, Main Level Primary, Pantry, Separate Shower, Stacked Bedrooms, Vaulted Ceiling(s), Walk-In Closet(s)
- Flooring: Carpet, Laminate, Tile
- Windows: Metal, Single Hung, Skylight(s), Sliding, Shutters
- Has fireplace: No
- Furnished: Yes
Interior area
- Total structure area: 1,592
- Total interior livable area: 1,293 sqft
Video & virtual tour
Property
Parking
- Total spaces: 2
- Parking features: Attached, Driveway, Garage
- Attached garage spaces: 1
- Uncovered spaces: 1
Accessibility
- Accessibility features: None
Features
- Levels: One
- Stories: 1
- Patio & porch: Patio
- Exterior features: Outdoor Living Area
- Pool features: Association
- Has view: Yes
- View description: Garden
Lot
- Size: 1,738 Square Feet
- Features: Sprinklers Automatic, < 1/4 Acre
Details
- Parcel number: 08434533320090040
- Zoning: PUD (city)
- Special conditions: Standard,Listed As-Is
Construction
Type & style
- Home type: SingleFamily
- Property subtype: Villa
Materials
- Block
- Roof: Shingle
Condition
- Resale
- New construction: No
- Year built: 1983
Utilities & green energy
- Sewer: Public Sewer
- Water: Public
- Utilities for property: Cable Available, Electricity Available, Sewer Connected, Water Available
Community & HOA
Community
- Features: Home Owners Association
- Senior community: Yes
- Subdivision: RIDGEPOINTE WOODS VILLAS
HOA
- Has HOA: Yes
- Amenities included: Clubhouse, Pool, Shuffleboard Court
- Services included: Common Areas, Cable TV, Internet, Maintenance Grounds, Pool(s), Recreation Facilities, Roof, Sewer, Trash, Water
- HOA fee: $600 monthly
- HOA name: Ridgepointe Woods Villas
Location
- Region: Boynton Beach
Financial & listing details
- Price per square foot: $208/sqft
- Tax assessed value: $90,278
- Annual tax amount: $1,213
- Date on market: 7/8/2026
- Cumulative days on market: 80 days
- Listing terms: Cash,Conventional,FHA,VA Loan
- Electric utility on property: Yes
- Road surface type: Asphalt
Estimated market value
$258,800
$246,000 - $272,000
$3,247/mo
Price history
| Date | Event | Price |
|---|---|---|
| 9/9/2026 | Price change | $269,000-3.6%$208/sqft |
Source:  BeachesMLS #B26050063 Report a problem BeachesMLS #B26050063 Report a problem | ||
| 7/8/2026 | Listed for sale | $279,000$216/sqft |
Source: BeachesMLS #B26050063 Report a problem | ||
Public tax history
Tax history is unavailable.
Monthly payment
Est. payment
Payment breakdown
Explore the cost of this home by adjusting the details. Changes won't be saved.Climate risks
Neighborhood: 33435
Nearby schools
Schools provided by the listing agent
- Elementary: Forest Park
- Middle: Congress
- High: Boynton Beach
Source: BeachesMLS. This data may not be complete. We recommend contacting the local school district to confirm school assignments for this home.
- $269,8002 bd2 ba1.1k sqft9 Ridge Pointe Dr APT E, Boynton Beach, FL 33435Off Market
- $276,9002 bd2 ba1.1k sqft9 Ridgepointe Dr #C, Boynton Beach, FL 33435Sold
- $276,7002 bd2 ba1.2k sqft10 Ridgepointe Dr #A, Boynton Beach, FL 33435Off Market
- $267,0002 bd2 ba1.1k sqft10 Ridgepointe Dr #B, Boynton Beach, FL 33435Off Market
Similar homes
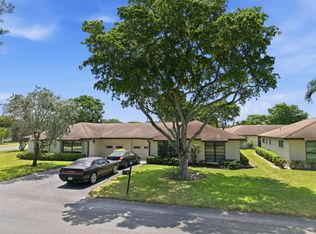
- $314,0002 bd2 ba1.4k sqft1710 SW 20th Street, Boynton Beach, FL 33426For Sale
 MLS ID #B26043586, Michael Krammer, PLLC PLL, CENTURY 21 Tenace Realty. BeachesMLS
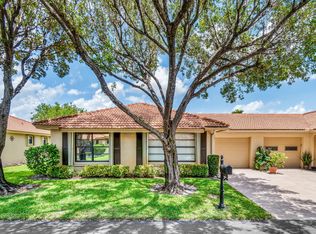
 - $269,0002 bd2 ba1.4k sqft10325 Equestrian Drive #B, Boynton Beach, FL 33436For Sale
 MLS ID #B26056460, Don Pennington, Compass Florida LLC. BeachesMLS
 - $272,5002 bd2 ba1.4k sqft4903 EQUESTRIAN Circle #A, Boynton Beach, FL 33436For Sale
 MLS ID #B26068365, Kathleen Ann Casaine PA, Block Realty. BeachesMLS
 - $265,0002 bd2 ba1.4k sqft4625 Rosewood Tree Court #A, Boynton Beach, FL 33436For Sale
 MLS ID #B26021382, Kathleen Ann Casaine PA, Block Realty. BeachesMLS
 - $224,9002 bd2 ba1.4k sqft4869 Equestrian Road #A, Boynton Beach, FL 33436For SaleMLS ID #B26061087, Kasee M Vickery, Vickery Realty, Inc. BeachesMLS
- $219,9001 bd2 ba946 sqft12 Colonial Club Drive #202, Boynton Beach, FL 33435For SaleMLS ID #B26040768, Deidra Ellen Newton, The Landmark Group. BeachesMLS
- $249,0002 bd2 ba1.4k sqft9925 Frangipani Tree Way #B, Boynton Beach, FL 33436For SaleMLS ID #B26044454, Kathleen Ann Casaine PA, Block Realty. BeachesMLS
- $249,9002 bd2 ba1.4k sqft4843 Greentree Lane #B, Boynton Beach, FL 33436For SaleMLS ID #B26054325, Antonella Manoti Bendit PLL, United Realty Group Inc. BeachesMLS
- $293,0002 bd2 ba1.3k sqft10546 Beach Palm Court #B, Boynton Beach, FL 33437For SaleMLS ID #B26044855, Alyssa Russo, Coldwell Banker Realty. BeachesMLS
- $299,0002 bd2 ba1.2k sqft11223 Aspen Glen Drive, Boynton Beach, FL 33437For SaleMLS ID #B26068231, Seth J Mittleman, RE/MAX Direct. BeachesMLS
- $350,0002 bd2 ba1.1k sqft110 SAUSALITO Drive, Boynton Beach, FL 33436For SaleMLS ID #B26076061, Mahmud Rahman, Rahman Realty. BeachesMLS
- $235,0002 bd2 ba1.3k sqft5500 Fairway Park Drive #103, Boynton Beach, FL 33437For SaleMLS ID #B26036662, Laura Saintilus, Evolv Realty LLC. BeachesMLS
- $234,9002 bd2 ba1.3k sqft9, Delray Beach, FL 33445For SaleMLS ID #B26072821, Pamela A Caruso, Preferred Properties Int'l Rea. BeachesMLS
- $333,0002 bd2 ba1.3k sqft5481 Mirror Lakes Boulevard, Boynton Beach, FL 33472For SaleMLS ID #B26066480, Amy Cordeiro, Compass Florida LLC. BeachesMLS
- $239,0003 bd2 ba1.3k sqft10576 Tropic Palm Avenue #102, Boynton Beach, FL 33437For SaleMLS ID #B26017226, Stephanie L Feinzilberg, Beachfront Properties Real Est. BeachesMLS
- $295,0003 bd2 ba1.8k sqft7027 Summer Tree Drive #201, Boynton Beach, FL 33437For SaleMLS ID #B26057925, Debbie L Smith, Reliant Realty ERA Powered. BeachesMLS
- $295,0002 bd2 ba1.8k sqft7384 Lake Meadow Way #201, Boynton Beach, FL 33437For SaleMLS ID #B26034584, Debbie L Smith, Reliant Realty ERA Powered. BeachesMLS
- $300,0002 bd2 ba1.1k sqft8609 Boca Glades Boulevard W #A, Boca Raton, FL 33434For SaleMLS ID #B26080018, Channin Medina, Real Broker LLC. BeachesMLS
- $275,0002 bd2 ba924 sqft4501 S Ocean Boulevard #B3, South Palm Beach, FL 33480For SaleMLS ID #B26053693, Tiana Ponti Morales, Lamacchia Realty, Inc.. BeachesMLS
- $250,0002 bd2 ba1.2k sqft205 STAR CLUSTERS Court, Royal Palm Beach, FL 33411For SaleMLS ID #B26072897, Alixandra Urena, Keller Williams Realty Jupiter. BeachesMLS
