Skip main navigation
Sold for $356,000
  • $356,000

    9 Ridge View Terrace, New Hartford, CT 06057

    3beds
    2,084sqft
    Single Family Residence
    Built in 2004
    6,969 Square Feet Lot
    $346,300 Zestimate®
    $171/sqft
    $3,149 Estimated rent

    Home value

    $346,300

    $329,000 - $364,000

    $3,149/mo

    Zestimate® history
    Loading
    Loading...

    Owner options

    List your home for rent

    $3,149/mo

    Rent Zestimate®

    Find your next renter with Zillow Rental Manager. Plus, with online applications, you can quickly screen prospective tenants – for free.

    Learn more

    $3,149/mo

    Rent Zestimate®

    Refinance and save

    $2,544/mo

    Est. payment

    Refinancing to a lower rate could help reduce your monthly payments and save thousands over the life of the loan.

    See today's rates

    $2,544/mo

    Est. payment

    Explore your selling options

    Work with a Zillow partner agent

    Leverage their expertise and Zillow's premium Showcase listings to get your home seen by more buyers.

    Get started

    List with your own agent

    Get your home in front of millions of buyers by listing it on Zillow.

    Learn how to do it

    Sell it yourself

    Take full control of how buyers see your home on Zillow by listing For Sale by Owner (FSBO).

    List your home

    What's special

    Modern upgradesConvenient laundry closetCenter island with seatingNewly remodeled hardwood staircaseStunning new hardwood floorsSpacious primary bedroomNew windows
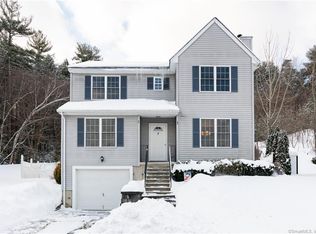
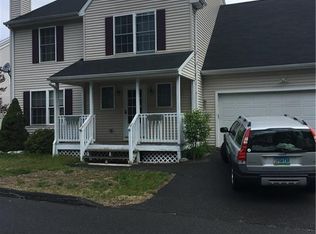
    Move right in and start MAKING MEMORIES! Built in 2004 and beautifully updated from top to bottom, this spacious New Hartford home offers the perfect blend of modern upgrades, flexible living spaces, and everyday comfort. With major improvements already completed-including a NEW roof, NEW mini split cooling, NEW windows, and stunning NEW hardwood floors-you can spend less time on projects and more time enjoying your home! The OPEN-CONCEPT kitchen is designed for both everyday living and entertaining, featuring timeless white cabinetry, granite countertops, a center island with seating, and plenty of workspace. It flows seamlessly into the cozy, carpeted living room, where a pellet stove creates a warm and inviting focal point-perfect for gathering with family or curling up on chilly New England evenings. Just beyond the living room, step outside to the back patio, an ideal space for grilling, entertaining, or simply enjoying your morning coffee in the privacy of your backyard. The main floor also features a dedicated dining room for everyday meals and holiday celebrations, a beautifully remodeled half bathroom, and a convenient laundry closet that adds ease to daily living. Retreat upstairs to the spacious primary bedroom, complete with an OVERSIZED walk-in closet offering exceptional storage. Also on the second floor you'll find two additional bedrooms and a full bathroom, proving plenty of room for family, guests, or a home office! The finished basement expands your living space with endless possibilities for a recreation room, media room, fitness area, or playroom, and is complemented by a newly remodeled hardwood staircase. An under-house one-car garage provides convenient parking, additional storage, and easy access to the home. Additional recent improvements include a new hot water heater and a NEWLY INSTALLED FENCE that creates a private outdoor space for entertaining, pets, or play! Located in the heart of New Hartford, you'll enjoy easy access to hiking trails, the Farmington River, Ski Sundown, shopping, restaurants, and all the outdoor recreation that makes Litchfield County such a sought-after place to call home. With its thoughtful updates, functional floor plan, and move-in-ready condition, 9 Ridge View Terrace is ready to welcome you HOME!

    Zillow last checked:

    Listing updated:

    Listed by:

    NATUZZA'S TEAM AT WILLIAM RAVEIS REAL ESTATE,

    Jennifer Henry (860)681-2764,

    William Raveis Real Estate 860-344-1658

    Bought with:

    Sabrina McIntyre, RES.0805544

    Tier 1 Real Estate

    Source: Smart MLS,MLS#: 24189100MLS Logo

    Facts & features

    Interior

    Bedrooms & bathrooms
    • Bedrooms: 3
    • Bathrooms: 2
    • Full bathrooms: 1
    • 1/2 bathrooms: 1
    Primary bedroom
    • Level: Upper
    Bedroom
    • Level: Upper
    Bedroom
    • Level: Upper
    Bathroom
    • Level: Main
    Bathroom
    • Level: Upper
    Dining room
    • Level: Main
    Kitchen
    • Level: Main
    Living room
    • Level: Main
    Heating
    • Hot Water, Oil
    Cooling
    • Central Air, Ductless
    Appliances
    • Included: Oven/Range, Refrigerator, Dishwasher, Washer, Dryer, Electric Water Heater
    • Laundry: Main Level
    Features
    • Basement: Partial,Finished
    • Attic: Access Via Hatch
    • Has fireplace: No
    Interior area
    • Total structure area: 2,084
    • Total interior livable area: 2,084 sqft
    • Finished area above ground: 1,692
    • Finished area below ground: 392

    Property

    Parking
    • Total spaces: 3
    • Parking features: Attached, Driveway, Private, Paved
    • Attached garage spaces: 1
    • Has uncovered spaces: Yes
    Features
    • Patio & porch: Patio
    • Exterior features: Underground Sprinkler
    • Spa features: Heated
    • Fencing: Full
    Lot
    • Size: 6,969 Square Feet
    Details
    • Additional structures: Shed(s)
    • Parcel number: 2445831
    • Zoning: R2

    Construction

    Type & style
    • Home type: SingleFamily
    • Architectural style: Colonial
    • Property subtype: Single Family Residence
    Materials
    • Vinyl Siding
    • Foundation: Concrete Perimeter
    • Roof: Shingle
    Condition
    • New construction: No
    • Year built: 2004

    Utilities & green energy

    • Sewer: Public Sewer
    • Water: Public

    Community & HOA

    Community
    • Subdivision: Pine Meadow
    HOA
    • Has HOA: Yes
    • Services included: Maintenance Grounds, Snow Removal, Road Maintenance
    • HOA fee: $60 monthly
    Location
    • Region: New Hartford

    Financial & listing details

    • Price per square foot: $171/sqft
    • Tax assessed value: $198,870
    • Annual tax amount: $5,662
    • Date on market: 7/6/2026

    Price history

    DateEventPrice
    8/10/2026Sold$356,000+4.7%$171/sqft
    Source: Smart MLS #24189100 Report a problem
    7/6/2026Listed for sale$339,900+28.7%$163/sqft
    Source: Smart MLS #24189100 Report a problem
    8/12/2022Listing removed--
    Source: Smart MLS #170506139 Report a problem
    7/13/2022Contingent$264,000$127/sqft
    Source: Smart MLS #170506139 Report a problem
    7/7/2022Listed for sale$264,000+21.1%$127/sqft
    Source: Smart MLS #170506139 Report a problem
    11/12/2019Sold$218,000-0.5%$105/sqft
    Source: Smart MLS #170236496 Report a problem
    9/27/2019Pending sale$219,000$105/sqft
    Source: Coldwell Banker Residential Brokerage - Avon Office #170236496 Report a problem
    9/18/2019Listed for sale$219,000+6.8%$105/sqft
    Source: Coldwell Banker Res Brokerage #170236496 Report a problem
    5/13/2005Sold$205,000$98/sqft
    Source: Public Record Report a problem

    Public tax history

    YearProperty taxesTax assessment
    2025$5,662 +4.5%$198,870 +0.4%
    2024$5,418 +10.5%$198,170 +33.4%
    2023$4,905 +9.4%$148,540 +7%
    2022$4,485 -1%$138,810
    2021$4,529 +0.9%$138,810
    2020$4,488 +1.7%$138,810 +0.5%
    2019$4,415 +0.4%$138,180 +1.5%
    2018$4,398 +4.7%$136,080 +1.1%
    2017$4,200 +0.3%$134,540
    2016$4,187 +5.4%$134,540
    2015$3,974 $134,540
    Find assessor info on the county website

    Neighborhood: 06057

    Nearby schools

    GreatSchools rating
    Get pre-qualified for a loan
    At Zillow Home Loans, we can pre-qualify you in as little as 5 minutes with no impact to your credit score.

    An equal housing lender. NMLS #10287.

    Sell for more on Zillow
    Get a Zillow Showcase℠ listing at no additional cost and you could sell for .
    $346,300
    2% more
    +$6,926
    With Zillow Showcase(estimated)
    $353,226