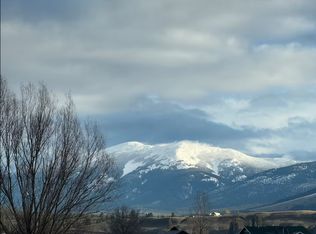
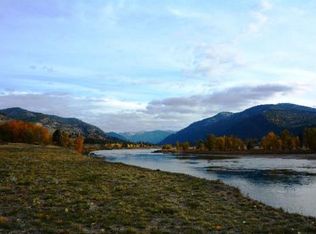
Experience the peace and beauty of rural Western Montana in this move-in ready home, perfectly situated in a quiet country setting where you can enjoy breathtaking Big Sky sunsets every evening. The thoughtfully designed main level offers convenient single-level living with a spacious primary bedroom, two additional bedrooms, a full bathroom, and a laundry room all on the same floor. The inviting kitchen features a breakfast bar that opens to the dining and living areas, while the living room's vaulted ceilings and expansive windows fill the space with natural light and showcase Montana's stunning scenery. The fully finished basement provides exceptional flexibility with two additional bedrooms, a full bathroom, and a spacious family room. Whether you envision a recreation room, home theater, fitness area, sewing or craft room, game room, or hobby space, there's plenty of room to customize the space to fit your lifestyle. Outside, you'll appreciate the attached heated three-car garage, covered patio, and underground sprinkler system. The yard features mature trees and fencing, creating a private, established setting. The remaining outdoor space is a blank canvas—leave it as a low-maintenance landscape or create your dream garden, add flower beds, outdoor entertaining areas, or other custom landscaping.
If you're looking for the perfect blend of comfort, space, and peaceful country living with room to grow both inside and out, this Western Montana property is ready to welcome you home.
Active
$549,000
9 Riley Ln, Plains, MT 59859
5beds
3,584sqft
Single Family Residence
Built in 2005
1.3 Acres Lot
$-- Zestimate®
$153/sqft
$-- HOA
What's special
Convenient single-level livingQuiet country settingExpansive windowsCovered patioThoughtfully designed main levelNatural lightBreathtaking big sky sunsets
- 47 days
- 548
- 28
Likely to sell faster than
Zillow last checked:
Listing updated:
Listed by:
Dacy Holland 406-531-1306,
Century 21 Big Sky Real Estate (2844) - Plains
Source: MRMLS,MLS#: 30076258
Facts & features
Interior
Bedrooms & bathrooms
- Bedrooms: 5
- Bathrooms: 3
- Full bathrooms: 3
Appliances
- Included: Dryer, Dishwasher, Microwave, Range, Refrigerator, Washer
- Laundry: Washer Hookup
Features
- Main Level Primary, Open Floorplan, Vaulted Ceiling(s)
- Basement: Finished
- Has fireplace: No
Interior area
- Total structure area: 3,584
- Total interior livable area: 3,584 sqft
- Finished area below ground: 1,792
Property
Parking
- Total spaces: 3
- Parking features: Garage - Attached
- Attached garage spaces: 3
Features
- Stories: 1
- Patio & porch: Patio
- Exterior features: Rain Gutters
- Fencing: Chain Link
- Has view: Yes
Lot
- Size: 1.3 Acres
- Features: Back Yard, Front Yard, Views, Level
- Topography: Level
Details
- Parcel number: 35297916401050000
- Zoning: None
- Special conditions: Standard
Construction
Type & style
- Home type: SingleFamily
- Architectural style: Ranch
- Property subtype: Single Family Residence
Materials
- Masonite, Wood Frame
- Foundation: Poured
- Roof: Composition
Condition
- New construction: No
- Year built: 2005
Utilities & green energy
- Sewer: Private Sewer, Septic Tank
Community & HOA
Community
- Security: Security System Owned
HOA
- Has HOA: No
Location
- Region: Plains
Financial & listing details
- Price per square foot: $153/sqft
- Tax assessed value: $558,900
- Annual tax amount: $2,573
- Date on market: 8/5/2026
- Listing agreement: Exclusive Agency
Estimated market value
Not available
Estimated sales range
Not available
Not available
Price history
| Date | Event | Price |
|---|---|---|
| 8/5/2026 | Listed for sale | $549,000$153/sqft |
Source:  MRMLS #30076258 Report a problem MRMLS #30076258 Report a problem | ||
Public tax history
| Year | Property taxes | Tax assessment |
|---|---|---|
| 2025 | $2,387 +12% | $558,900 +53.2% |
| 2024 | $2,131 +2.9% | $364,700 |
| 2023 | $2,071 +18.7% | $364,700 +38% |
| 2022 | $1,745 | $264,200 |
| 2021 | $1,745 +10.9% | $264,200 +9.1% |
| 2020 | $1,573 +2.8% | $242,100 |
| 2019 | $1,531 -10.7% | $242,100 +1.2% |
| 2018 | $1,715 -1.4% | $239,200 |
| 2017 | $1,739 +1.9% | $239,200 +5.1% |
| 2016 | $1,706 +21.5% | $227,600 |
| 2015 | $1,405 -10% | $227,600 +58.4% |
| 2014 | $1,562 +3% | $143,683 +3.6% |
| 2013 | $1,517 +1.6% | $138,720 +4.1% |
| 2012 | $1,493 | $133,284 |
| 2011 | -- | -- |
| 2010 | -- | -- |
| 2009 | -- | -- |
| 2008 | -- | $171,900 |
| 2007 | -- | $171,900 |
| 2006 | -- | $171,900 |
Find assessor info on the county website
Monthly payment
Est. payment
Payment breakdown
Explore the cost of this home by adjusting the details. Changes won't be saved.Climate risks
Neighborhood: 59859
Nearby schools
Schools provided by the listing agent
- District: District No. 1
Source: MRMLS. This data may not be complete. We recommend contacting the local school district to confirm school assignments for this home.
Similar homes
- $615,7405 bd3 ba2.8k sqft29 Lower Lynch Creek Rd, Plains, MT 59859Active

 MLS ID #30075679, David Kirkwood, Coldwell Banker Mountain Properties. MRMLS
 - $524,9003 bd3 ba3k sqft191 Hideaway Ridge Rd, Plains, MT 59859Active
 MLS ID #30075444, Jared Andrew English, Congress Realty. MRMLS
 - $579,0005 bd3 ba1.9k sqft317 E Stanton St, Plains, MT 59859Active Under Contract
 MLS ID #30072935, Curtis Chapman, Performance Real Estate, Inc.. MRMLS
 - $630,0004 bd3 ba2.7k sqft12 Stonebrook Ln, Plains, MT 59859Active
 MLS ID #30068788, Mary E Halling, Clearwater Montana Properties - Plains. MRMLS
 - $489,0004 bd3 ba2.9k sqft604 3rd St, Plains, MT 59859ActiveMLS ID #30077188, Rachel Doble, Clearwater Montana Properties - Plains. MRMLS
- $699,0006 bd3 ba3.2k sqft22 Pine Meadow Ln, Plains, MT 59859ActiveMLS ID #30066644, Danya Cotte, Montana Realty Partners. MRMLS
- $649,0006 bd3 ba2.9k sqft13 High Country Rd, Plains, MT 59859ActiveMLS ID #30067652, Glen Ervin Stoll, High Mountain Realty. MRMLS
- $595,0003 bd3 ba2.1k sqft704 3rd Ave, Plains, MT 59859ActiveMLS ID #30075914, Dacy Holland, Century 21 Big Sky Real Estate (2844) - Plains. MRMLS
- $440,0003 bd2 ba2.4k sqft3 Howells Ln, Plains, MT 59859Active Under ContractMLS ID #30073273, Dacy Holland, Century 21 Big Sky Real Estate (2844) - Plains. MRMLS
- $649,0004 bd2 ba2.6k sqft34 Baldy View Ln, Plains, MT 59859ActiveMLS ID #30070168, Jeannette Carr Smith, Clearwater Montana Properties - Noxon. MRMLS
- $664,9005 bd3 ba3k sqft580 Upper Lynch Creek Rd, Plains, MT 59859ActiveMLS ID #30064269, Gideon Yutzy, High Mountain Realty. MRMLS
- $450,0004 bd3 ba3k sqft206 E Stanton St, Plains, MT 59859For Sale
 MLS ID #360146, Trampus Corder, Corder and Associates LLC. BMTMLS
 - $450,0004 bd3 ba3k sqft206 W Stanton St, Plains, MT 59859ActiveMLS ID #30073319, Brady Bergstrom, Corder and Associates, LLC. MRMLS
- $499,0002 bd2 ba2k sqft178 Buffalo Bill Rd, Plains, MT 59859ActiveMLS ID #30066540, Rachel Doble, Clearwater Montana Properties - Plains. MRMLS
- $644,9994 bd3 ba2.3k sqft152 Buffalo Bill Rd, Plains, MT 59859ActiveMLS ID #30066032, Amy E Dean, eXp Realty - Kalispell. MRMLS
- $659,0006 bd3 ba3.5k sqft3 Appaloosa Ct, Plains, MT 59859ActiveMLS ID #30069829, Luke Underhill, PureWest Real Estate - Bigfork. MRMLS
- $595,0003 bd2 ba2k sqft171 Clark Creek Loop, Plains, MT 59859ActiveMLS ID #30072894, Dacy Holland, Century 21 Big Sky Real Estate (2844) - Plains. MRMLS
- $320,0003 bd2 ba2.2k sqft401 Garber St, Plains, MT 59859ActiveMLS ID #30073476, Dacy Holland, Century 21 Big Sky Real Estate (2844) - Plains. MRMLS
