Skip main navigation
Pending
  • $1,495,000

    9 River Oak Rd, Barrington, RI 02806

    5beds
    3,717sqft
    : 
    $9,580/mo
    Get pre-qualified
    Single Family Residence
    Built in 2016
    0.68 Acres Lot
    $-- Zestimate®
    $402/sqft
    $-- HOA

    What's special

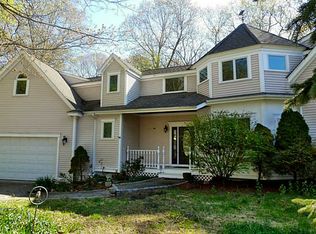
    Welcome to 9 River Oak Road, an exceptional custom Meridian built sanctuary offering modern luxury, complete privacy, and incredible flexibility. The main home features 9-foot ceilings and 5-inch white oak plank floors throughout the first level, which boasts a main-floor office, formal dining room, mudroom, laundry room, and an inviting living room with a classic wood-burning fireplace. Upstairs, the serene primary suite features vaulted ceilings, a cozy gas fireplace, and a spa-like soaking tub, complementing three additional bedrooms and 2.5 total baths. Enhancing the property's layout is a fully private in-law suite complete with a living room, bedroom, full kitchen, three-piece bath, and two independent entrances. Outdoor living shines with a classic front porch and a back deck set against grounds equipped with an irrigation system, an electric dog fence, a storage shed, and an attached 2-car garage. Abutting protected conservation land to the east, the property includes a private path offering direct access to the Palmer River—ideal for launching kayaks or taking in water views—plus a whole-house generator for ultimate peace of mind. Located in one of Barrington's most sought-after neighborhoods, with top-rated schools, easy access to the East Bay Bike Path, the beach, and a vibrant town center just minutes away, 9 River Oak Road isn't just a home, it's a lifestyle.
    16 days
    |
    1,629
    |
    95
    |

    Zillow last checked:

    Listing updated:

    Listed by:

    Kirk Schryver Team 401-225-0371,

    Compass

    Source: StateWide MLS RI,MLS#: 1418748MLS Logo

      Facts & features

      Interior

      Bedrooms & bathrooms
      • Bedrooms: 5
      • Bathrooms: 4
      • Full bathrooms: 3
      • 1/2 bathrooms: 1
      Bathroom
      • Features: Bath w Tub, Bath w Shower Stall, Bath w Tub & Shower
      Heating
      • Natural Gas, Central Air, Gas Connected
      Cooling
      • Central Air
      Appliances
      • Included: Gas Water Heater, Dishwasher, Dryer, Disposal, Range Hood, Oven/Range, Refrigerator, Washer
      Features
      • Wall (Dry Wall), Insulation (Ceiling), Insulation (Walls)
      • Flooring: Ceramic Tile, Hardwood, Carpet
      • Basement: Crawl Space,Interior Entry,Unfinished
      • Number of fireplaces: 2
      • Fireplace features: Brick, Gas
      Interior area
      • Total structure area: 3,717
      • Total interior livable area: 3,717 sqft
      • Finished area above ground: 3,717
      • Finished area below ground: 0

      Property

      Parking
      • Total spaces: 7
      • Parking features: Attached, Driveway
      • Attached garage spaces: 2
      • Has uncovered spaces: Yes
      Features
      • Waterfront features: Access, Flood Insurance, Walk To Water
      Lot
      • Size: 0.68 Acres
      • Features: Cul-De-Sac, Electronic Pet Fence
      Details
      • Parcel number: BARRM30L303
      • Zoning: R25
      • Other equipment: Cable TV

      Construction

      Type & style
      • Home type: SingleFamily
      • Architectural style: Colonial
      • Property subtype: Single Family Residence
      Materials
      • Dry Wall, Other Siding
      • Foundation: Concrete Perimeter
      Condition
      • New construction: No
      • Year built: 2016

      Utilities & green energy

      • Electric: 200+ Amp Service
      • Sewer: None, Public Sewer
      • Water: Public
      • Utilities for property: Water Connected

      Community & HOA

      Community
      • Features: Golf, Marina, Public School, Restaurants, Schools, Near Shopping, Near Swimming, Tennis
      • Subdivision: Hampden Meadows
      HOA
      • Has HOA: No
      Location
      • Region: Barrington

      Financial & listing details

      • Price per square foot: $402/sqft
      • Tax assessed value: $1,483,000
      • Annual tax amount: $24,336
      • Date on market: 7/24/2026
      • Inclusions: Flood Insurance Required.

        Estimated market value

        Not available

        Estimated sales range

        Not available

        Not available

        Price history

        DateEventPrice
        8/1/2026Pending sale$1,495,000$402/sqft
        Source: StateWide MLS RI #1418748 Report a problem
        7/28/2026Listed for sale$1,495,000$402/sqft
        Source: StateWide MLS RI #1418748 Report a problem

        Public tax history

        YearProperty taxesTax assessment
        2025$22,749 +4%$1,483,000
        2024$21,874 +13.4%$1,483,000 +56.1%
        2023$19,285 +3.3%$950,000
        2022$18,668 +2.6%$950,000
        2021$18,193 +0.3%$950,000 +9.4%
        2020$18,141 +4%$868,000
        2019$17,447 +3.1%$868,000
        2018$16,926 -3.2%$868,000 -0.7%
        2017$17,488 +8.4%$874,400
        2016$16,133 +239.1%$874,400 +235.4%
        2015$4,758 +15.9%$260,700 +16.2%
        2014$4,107 +1.7%$224,400
        2013$4,039 $224,400
        2012$4,039 +0.3%$224,400
        2011$4,028 -18.2%$224,400 -26.6%
        2010$4,925 -8.3%$305,900 -8.3%
        2009$5,371 +54.6%$333,600 +33%
        2007$3,475 $250,900
        Find assessor info on the county website

        Monthly payment

        Est. payment

        Payment breakdown

        Explore the cost of this home by adjusting the details. Changes won't be saved.
        All calculations are estimates and provided by Zillow, Inc. for informational purposes only. Actual amounts may vary.
        HOA fees may include property taxes on listings classified as Co-Ops. Contact the listing agent and/or owner for fee details.
        Mortgage interest rates are dependent on a number of factors, including credit score, down payment, and repayment length. Interest rate data provided by Zillow Group Marketplace, Inc. as of 1/1/1970 from various mortgage lenders with which we have lead or other similar arrangements; the Estimated Payment is an average of those rates.
        See how much you could borrow to make a competitive offer.

        Climate risks

        Neighborhood: 02806

        Getting around

        22 / 100
        Car-Dependent
        28 / 100
        Somewhat Bikeable

        Nearby schools

        GreatSchools rating

        A local agent can set up tours, give advice and negotiate with sellers.

        A local lender can help you make sure your offer is ready when you are.

        Browse local experts

        Similar homes