Enter 9 Highvale Lane in GPS, which becomes River Park Terrace—pass St. Joseph's church and follow the road to the very end, where this hidden gem leads you home. Charming 2-bedroom ranch tucked away on a quiet, wooded lot in one of Andover's most convenient locations! A great alternative to condo living with no condo fees, this home offers easy one-level living with hardwood floors in the living and dining rooms and a partially finished walkout lower level ideal for a home office, gym, or family room. Enjoy the private backyard from the deck overlooking mature trees. Located near South School, downtown Andover, the commuter rail, shopping, restaurants, walking trails, and major routes for an easy Boston commute. Features include town water, passed Title V, sprinkler system, storage shed, off-street parking, and ample storage. Not in the Historic District. A rare opportunity to own an affordable single-family home in Andover!
Sold for $530,000
$530,000
9 River Park Ter, Andover, MA 01810
2beds
956sqft
Single Family Residence
Built in 1940
8,276 Square Feet Lot
$532,300 Zestimate®
$554/sqft
$2,959 Estimated rent
Home value
$532,300
$490,000 - $580,000
$2,959/mo
Zestimate® history
Owner options
List your home for rent
$2,959/mo
Rent Zestimate®
Find your next renter with Zillow Rental Manager. Plus, with online applications, you can quickly screen prospective tenants – for free.
$2,959/mo
Rent Zestimate®
Refinance and save
$3,604/mo
Est. payment
Refinancing to a lower rate could help reduce your monthly payments and save thousands over the life of the loan.
$3,604/mo
Est. payment
Explore your selling options
Work with a Zillow partner agent
Leverage their expertise and Zillow's premium Showcase listings to get your home seen by more buyers.
Get startedList with your own agent
Get your home in front of millions of buyers by listing it on Zillow.
Learn how to do itSell it yourself
Take full control of how buyers see your home on Zillow by listing For Sale by Owner (FSBO).
List your homeWhat's special
Private backyardDeck overlooking mature treesStorage shedEasy one-level livingQuiet wooded lotAmple storage
Zillow last checked:
Listing updated:
Listed by:
Linda Byers 978-788-4184,
DiPietro Group Real Estate 603-216-5086
Bought with:
Linda Byers
DiPietro Group Real Estate
Source: MLS PIN,MLS#: 73533170
Facts & features
Interior
Bedrooms & bathrooms
- Bedrooms: 2
- Bathrooms: 1
- Full bathrooms: 1
Primary bedroom
- Features: Flooring - Wall to Wall Carpet
- Level: First
Bedroom 2
- Features: Flooring - Wall to Wall Carpet
- Level: First
Bathroom 1
- Features: Bathroom - Full, Flooring - Laminate
- Level: First
Dining room
- Features: Flooring - Hardwood
- Level: First
Kitchen
- Features: Flooring - Vinyl
- Level: First
Living room
- Features: Flooring - Hardwood
- Level: First
Heating
- Electric Baseboard
Cooling
- Wall Unit(s)
Appliances
- Included: Water Heater, Range, Refrigerator, Washer, Dryer
- Laundry: In Basement, Gas Dryer Hookup, Washer Hookup
Features
- Flooring: Vinyl, Carpet, Hardwood
- Basement: Partial,Partially Finished,Walk-Out Access
- Has fireplace: No
Interior area
- Total structure area: 956
- Total interior livable area: 956 sqft
- Finished area above ground: 956
Property
Parking
- Total spaces: 2
- Parking features: Off Street
- Uncovered spaces: 2
Features
- Patio & porch: Deck - Wood
- Exterior features: Deck - Wood, Storage, Sprinkler System
Lot
- Size: 8,276 Square Feet
- Features: Wooded, Easements
Details
- Parcel number: 1843845
- Zoning: SRC
Construction
Type & style
- Home type: SingleFamily
- Architectural style: Ranch
- Property subtype: Single Family Residence
Materials
- Frame
- Foundation: Concrete Perimeter, Slab
- Roof: Shingle
Condition
- Year built: 1940
Utilities & green energy
- Electric: 100 Amp Service
- Sewer: Private Sewer
- Water: Public
- Utilities for property: for Electric Range, for Gas Dryer, Washer Hookup
Community & HOA
Community
- Features: Public Transportation, Shopping, Walk/Jog Trails
HOA
- Has HOA: No
Location
- Region: Andover
Financial & listing details
- Price per square foot: $554/sqft
- Tax assessed value: $533,800
- Annual tax amount: $6,571
- Date on market: 9/1/2026
Price history
| Date | Event | Price |
|---|---|---|
| 7/22/2026 | Sold | $530,000+1%$554/sqft |
Source: MLS PIN #73533170 Report a problem | ||
| 7/8/2026 | Pending sale | $524,900$549/sqft |
Source: MLS PIN #73533170 Report a problem | ||
| 6/24/2026 | Contingent | $524,900$549/sqft |
Source: MLS PIN #73533170 Report a problem | ||
| 6/10/2026 | Listed for sale | $524,900+130.2%$549/sqft |
Source: MLS PIN #73533170 Report a problem | ||
| 9/30/2009 | Sold | $228,000$238/sqft |
Source: Public Record Report a problem | ||
Public tax history
| Year | Property taxes | Tax assessment |
|---|---|---|
| 2025 | $6,267 | $486,600 |
| 2024 | $6,267 +4.7% | $486,600 +11.1% |
| 2023 | $5,984 | $438,100 |
| 2022 | $5,984 +11.8% | $438,100 +25.1% |
| 2021 | $5,353 +4.3% | $350,100 +2.4% |
| 2020 | $5,130 +5.6% | $341,800 +7.5% |
| 2019 | $4,856 +4.5% | $318,000 +7% |
| 2018 | $4,647 +4.7% | $297,100 +1.6% |
| 2017 | $4,437 +6.9% | $292,300 +4.4% |
| 2016 | $4,151 +3.7% | $280,100 +4.8% |
| 2015 | $4,001 +6.4% | $267,300 +8% |
| 2014 | $3,759 +4.6% | $247,600 |
| 2013 | $3,593 +2.5% | $247,600 |
| 2012 | $3,504 +2.7% | $247,600 +2.5% |
| 2011 | $3,411 +2.6% | $241,600 -4.2% |
| 2010 | $3,325 +0.8% | $252,100 -7.1% |
| 2009 | $3,299 +3.9% | $271,300 -0.1% |
| 2008 | $3,175 -5.2% | $271,600 -8.7% |
| 2007 | $3,348 +5.6% | $297,600 +7.1% |
| 2006 | $3,169 +5.5% | $278,000 +6.5% |
| 2005 | $3,004 +6% | $261,000 +5.6% |
| 2004 | $2,834 +9.3% | $247,100 +10.9% |
| 2003 | $2,592 +17.8% | $222,900 +51.1% |
| 2001 | $2,201 +1.9% | $147,500 |
| 2000 | $2,161 +15.2% | $147,500 +21.7% |
| 1997 | $1,876 | $121,200 |
Find assessor info on the county website
Neighborhood: 01810
Nearby homes
- $611,4002 bd1 ba1.1k sqft7 River Park Ter, Andover, MA 01810Off Market
- $1,975,9004 bd4 ba4.7k sqft36 Highvale Ln, Andover, MA 01810Off Market
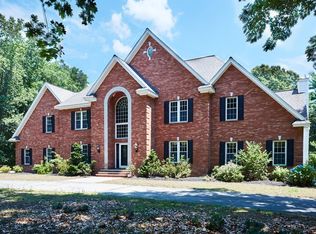
- $1,063,3004 bd2 ba5k sqft36 Highvale Ln #0, Andover, MA 01810Off Market
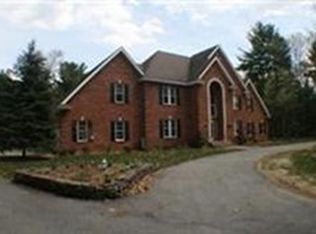
- $694,9003 bd2 ba1.5k sqft5 River Park Ter, Andover, MA 01810Off Market
- $683,5002 bd2 ba1.3k sqft44 River St, Andover, MA 01810Off Market
- $598,0003 bd1 ba1k sqft42 River St, Andover, MA 01810Off Market
- $750,6003 bd2 ba1.5k sqft48 River St, Andover, MA 01810Off Market
- $745,7003 bd1 ba1.7k sqft52 River St, Andover, MA 01810Off Market
Nearby schools
GreatSchools rating
- 8/10South Elementary SchoolGrades: K-5Distance: 0.3 mi
- 8/10Andover West Middle SchoolGrades: 6-8Distance: 2.5 mi
- 10/10Andover High SchoolGrades: 9-12Distance: 2.4 mi
Schools provided by the listing agent
- Elementary: South School
- Middle: Doherty Middle School
- High: Andover High School
Source: MLS PIN. This data may not be complete. We recommend contacting the local school district to confirm school assignments for this home.
Get a cash offer in 3 minutes
Find out how much your home could sell for in as little as 3 minutes with a no-obligation cash offer.
Estimated market value
$532,300
Get a cash offer in 3 minutes
Find out how much your home could sell for in as little as 3 minutes with a no-obligation cash offer.
Estimated market value
$532,300
- Massachusetts
- Essex County
- Andover
- 01810
- 9 River Park Ter
