Beautifully renovated multi level split on a private wooded cul de sac! Truly a just move in home. Main living area offers a bright and spacious Living room, Dining room, and New Kitchen with sliding doors out to a deck with gorgeous wooded views. A few steps up are the primary bedroom with its own bath and 2 family bedrooms with a new hall bathroom. Full front to back family room\office on the garage level adjacent to the deep attached garage. A few steps down is a hugh tiled room with access to the side yard and then it continues the the laundry room and a bonus room with access out to the rear. The space this one has is amazing. Available for immediate occupancy after closing. To help visualize this home’s floor plan and to highlight its potential, pictures may have been touched up and virtual furnishings may have been added to photos found in this listing. Additional Information: HeatingFuel:Oil Below Ground,ParkingFeatures:1 Car Attached,
Sold for $591,000
$591,000
9 River Parkway, Briarcliff Manor, NY 10510
3beds
1,696sqft
Single Family Residence, Residential
Built in 1976
0.83 Acres Lot
$789,200 Zestimate®
$348/sqft
$4,763 Estimated rent
Home value
$789,200
$742,000 - $844,000
$4,763/mo
Zestimate® history
Owner options
List your home for rent
$4,763/mo
Rent Zestimate®
Find your next renter with Zillow Rental Manager. Plus, with online applications, you can quickly screen prospective tenants – for free.
$4,763/mo
Rent Zestimate®
Refinance and save
$3,910/mo
Est. payment
Refinancing to a lower rate could help reduce your monthly payments and save thousands over the life of the loan.
$3,910/mo
Est. payment
Explore your selling options
Work with a Zillow partner agent
Leverage their expertise and Zillow's premium Showcase listings to get your home seen by more buyers.
Get startedList with your own agent
Get your home in front of millions of buyers by listing it on Zillow.
Learn how to do itSell it yourself
Take full control of how buyers see your home on Zillow by listing For Sale by Owner (FSBO).
List your homeWhat's special
Virtual furnishingsBonus roomDining roomLaundry roomNew kitchenSliding doors
Zillow last checked:
Listing updated:
Listed by:
Joe Hasselt,
Joe Hasselt Real Estate 718-892-1700
Bought with:
Peter Topping, 10401249823
Coldwell Banker Realty
Source: OneKey® MLS as distributed by MLS GRID,MLS#: H6252717
Facts & features
Interior
Bedrooms & bathrooms
- Bedrooms: 3
- Bathrooms: 2
- Full bathrooms: 2
Heating
- Baseboard, Oil
Cooling
- Wall/Window Unit(s)
Appliances
- Included: Tankless Water Heater
Features
- Double Vanity, Eat-in Kitchen, Open Kitchen
- Flooring: Hardwood
- Basement: Finished,Full,Walk-Out Access
- Attic: None
Interior area
- Total structure area: 1,696
- Total interior livable area: 1,696 sqft
Property
Parking
- Total spaces: 1
- Parking features: Attached
Features
- Levels: Multi/Split
- Patio & porch: Deck
Lot
- Size: 0.83 Acres
- Features: Cul-De-Sac, Sloped
- Residential vegetation: Partially Wooded
Details
- Parcel number: 428909001500000000005600002
- Special conditions: Real Estate Owned
Construction
Type & style
- Home type: SingleFamily
- Property subtype: Single Family Residence, Residential
Materials
- Vinyl Siding
Condition
- Year built: 1976
Utilities & green energy
- Sewer: Public Sewer
- Water: Public
- Utilities for property: Trash Collection Public
Community & HOA
HOA
- Has HOA: No
Location
- Region: Briarcliff Manor
Financial & listing details
- Price per square foot: $348/sqft
- Tax assessed value: $462,600
- Annual tax amount: $15,622
- Date on market: 11/30/2023
- Listing agreement: Exclusive Right To Sell
Price history
| Date | Event | Price |
|---|---|---|
| 5/6/2024 | Sold | $591,000-31.4%$348/sqft |
Source:  OneKey® MLS as distributed by MLS GRID #H6252717 Report a problem OneKey® MLS as distributed by MLS GRID #H6252717 Report a problem | ||
| 6/16/2023 | Sold | $861,248$508/sqft |
Source: Public Record Report a problem | ||
Public tax history
| Year | Property taxes | Tax assessment |
|---|---|---|
| 2025 | -- | $633,400 +9.5% |
| 2024 | -- | $578,200 +11.8% |
| 2023 | -- | $517,300 +11.8% |
| 2022 | -- | $462,600 +10% |
| 2021 | -- | $420,500 |
| 2020 | -- | $420,500 +0.2% |
| 2019 | -- | $419,700 |
| 2018 | -- | $419,700 +1% |
| 2017 | -- | $415,600 +3% |
| 2016 | -- | $403,500 +1830.6% |
| 2015 | -- | $20,900 |
| 2014 | -- | $20,900 |
| 2013 | -- | $20,900 |
| 2012 | -- | $20,900 |
| 2011 | -- | $20,900 |
| 2010 | -- | $20,900 |
| 2009 | -- | $20,900 |
| 2008 | -- | $20,900 |
| 2007 | -- | $20,900 |
Find assessor info on the county website
Neighborhood: 10510
Nearby homes
- $779,5003 bd2 ba1.1k sqft7 River Pkwy, Ossining, NY 10562Off Market
- $488,1003 bd2 ba1.1k sqft7 River Pkwy, Briarcliff Manor, NY 10510Off Market
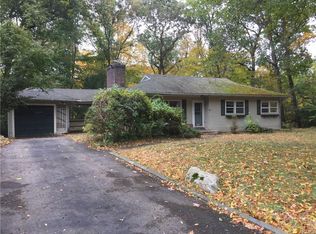
- $228,400-- bd-- ba-- sqft19 River Pkwy, Briarcliff Manor, NY 10510Off Market
- $921,2003 bd3 ba2k sqft8A Riverview Ct, Ossining, NY 10562Off Market
- $690,8004 bd2 ba1.2k sqft8 River Pkwy, Briarcliff Manor, NY 10510Off Market
- $653,8003 bd1 ba1.4k sqft6 River Pkwy, Ossining, NY 10562Off Market
- $597,9002 bd2 ba1.1k sqft5 River Pkwy, Ossining, NY 10562Off Market
- $1,217,7003 bd3 ba1.9k sqft10 River Pkwy, Briarcliff Manor, NY 10510Off Market
Nearby schools
GreatSchools rating
- NABrookside SchoolGrades: 1-2Distance: 1.1 mi
- 6/10Anne M Dorner Middle SchoolGrades: 6-8Distance: 2.4 mi
- 4/10Ossining High SchoolGrades: 9-12Distance: 2.3 mi
Schools provided by the listing agent
- Middle: Anne M Dorner Middle School
- High: Ossining High School
Source: OneKey® MLS as distributed by MLS GRID. This data may not be complete. We recommend contacting the local school district to confirm school assignments for this home.
Get a cash offer in 3 minutes
Find out how much your home could sell for in as little as 3 minutes with a no-obligation cash offer.
Estimated market value
$789,200
Get a cash offer in 3 minutes
Find out how much your home could sell for in as little as 3 minutes with a no-obligation cash offer.
Estimated market value
$789,200
- New York
- Westchester County
- Briarcliff Manor
- 10510
- 9 River Parkway
Nearby cities
Nearby zip codes
Other Briarcliff Manor Topics
- Apartments for Rent in 10510
- Houses for Sale in 10510
- Houses for Rent in 10510
- 10510 Real Estate
- Briarcliff Manor Condos
- Houses for Sale in Briarcliff Manor
- Newest Listings in Briarcliff Manor
- Briarcliff Manor Home Values
- Briarcliff Manor Real Estate Agents
- Briarcliff Manor Refinance
- Briarcliff Manor Mortgage Rates
