If you've been waiting for a home in the highly sought-after River Walk community, your wait is finally over! This bright and inviting 55+ condo offers the ease of single-level living with an open, thoughtfully designed floor plan that lives larger than its 1,000+ square feet. The spacious kitchen flows seamlessly into the dining area, creating an ideal space for everyday living and entertaining. Just off the living room, a versatile bonus room provides the perfect space for a home office, guest room, hobby room, or a comfortable spot for visiting grandchildren. Convenience is built into every detail, with laundry thoughtfully located in the bathroom for easy access, an attached garage, and abundant storage throughout. Homes in this desirable community rarely become available, making this an opportunity you won't want to miss. Schedule your showing today and discover why River Walk is such a special place to call home.
For sale
$285,000
9 River Walk Drive #9, Brooklyn, CT 06234
1beds
1,098sqft
Condominium
Built in 2006
-- sqft lot
$-- Zestimate®
$260/sqft
$250/mo HOA
What's special
Attached garageAbundant storage throughoutVersatile bonus roomSpacious kitchenEase of single-level living
- 5 hours |
- 74 |
- 6 |
Zillow last checked:
Listing updated:
Listed by:
Jessica Ellis (774)266-6562,
Real Broker CT, LLC 855-450-0442
Source: Smart MLS,MLS#: 24193377
Facts & features
Interior
Bedrooms & bathrooms
- Bedrooms: 1
- Bathrooms: 1
- Full bathrooms: 1
Primary bedroom
- Features: Ceiling Fan(s), Laminate Floor
- Level: Main
Bathroom
- Features: Double-Sink, Stall Shower, Tile Floor
- Level: Main
Kitchen
- Features: Dining Area, Eating Space, Kitchen Island, Pantry, Vinyl Floor
- Level: Main
Living room
- Features: High Ceilings, Vaulted Ceiling(s), Built-in Features, Ceiling Fan(s), Patio/Terrace, Laminate Floor
- Level: Main
Study
- Features: Ceiling Fan(s), Laminate Floor
- Level: Main
Heating
- Hot Water, Natural Gas
Cooling
- Central Air
Appliances
- Included: Electric Range, Microwave, Dishwasher, Washer, Dryer, Gas Water Heater
- Laundry: Main Level
Features
- Open Floorplan
- Doors: Storm Door(s)
- Basement: None
- Attic: Pull Down Stairs
- Has fireplace: No
- Common walls with other units/homes: End Unit
Interior area
- Total structure area: 1,098
- Total interior livable area: 1,098 sqft
- Finished area above ground: 1,098
Property
Parking
- Total spaces: 3
- Parking features: Attached, Paved, Driveway
- Attached garage spaces: 1
- Has uncovered spaces: Yes
Features
- Stories: 1
- Patio & porch: Porch, Patio
- Exterior features: Garden
Lot
- Features: Secluded, Level, Cul-De-Sac
Details
- Parcel number: 2545998
- Zoning: RA
Construction
Type & style
- Home type: Condo
- Architectural style: Ranch
- Property subtype: Condominium
- Attached to another structure: Yes
Materials
- Vinyl Siding
Condition
- New construction: No
- Year built: 2006
Utilities & green energy
- Sewer: Septic Tank
- Water: Well
Green energy
- Energy efficient items: Thermostat, Doors
Community & HOA
Community
- Features: Adult Community 55, Golf, Health Club, Library, Medical Facilities, Public Rec Facilities, Near Public Transport, Putting Green, Tennis Court(s)
- Senior community: Yes
HOA
- Has HOA: Yes
- Services included: Maintenance Grounds, Trash, Snow Removal
- HOA fee: $250 monthly
Location
- Region: Brooklyn
Financial & listing details
- Price per square foot: $260/sqft
- Tax assessed value: $167,390
- Annual tax amount: $3,897
- Date on market: 7/22/2026
Estimated market value
Not available
Estimated sales range
Not available
Not available
Price history
| Date | Event | Price |
|---|---|---|
| 7/22/2026 | Listed for sale | $285,000$260/sqft |
Source:  Smart MLS #24193377 Report a problem Smart MLS #24193377 Report a problem | ||
| 7/27/2025 | Listing removed | $1,600$1/sqft |
Source: Smart MLS #24108950 Report a problem | ||
| 7/3/2025 | Listed for rent | $1,600$1/sqft |
Source: Smart MLS #24108950 Report a problem | ||
Public tax history
Tax history is unavailable.
Monthly payment
Est. payment
Payment breakdown
Explore the cost of this home by adjusting the details. Changes won't be saved.Climate risks
Neighborhood: 06234
Nearby schools
GreatSchools rating
- 5/10Brooklyn Elementary SchoolGrades: PK-4Distance: 0.9 mi
- 6/10Brooklyn Middle SchoolGrades: 5-8Distance: 0.9 mi
- $303,7001 bd1 ba1k sqft9 River Walk Dr, Brooklyn, CT 06234Off Market
- $292,4001 bd1 ba1k sqft11 River Walk Dr, Brooklyn, CT 06234Off Market
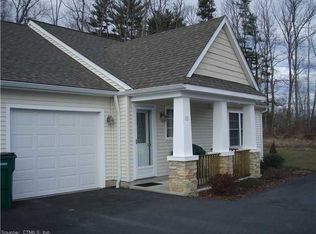
- $295,0001 bd1 ba1k sqft7 River Walk Dr, Brooklyn, CT 06234Sold
- $295,0001 bd1 ba1k sqft7 River Walk Dr #7, Brooklyn, CT 06234Sold
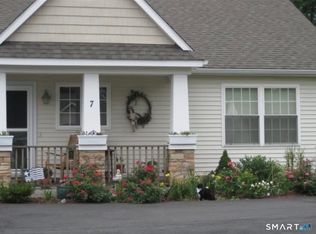
- $296,5001 bd1 ba1k sqft5 River Walk Dr, Brooklyn, CT 06234Off Market
- $296,8001 bd1 ba1k sqft25 River Walk Dr, Brooklyn, CT 06234Off Market
- $--1 bd1 ba1k sqft27 River Walk Dr #27, Brooklyn, CT 06234Off Market
- $306,9001 bd1 ba1k sqft27 River Walk Dr, Brooklyn, CT 06234Off Market
A local agent can set up tours, give advice and negotiate with sellers.
A local lender can help you make sure your offer is ready when you are.
Similar homes
- $250,0003 bd2 ba1.3k sqft27 August Drive, Brooklyn, CT 06234For Sale

 MLS ID #24193108, Skyla Gagnon, RE/MAX Bell Park Realty. Smart MLS
 - $395,0003 bd1 ba1.2k sqft42 Bailey Woods Road, Brooklyn, CT 06234For Sale
 MLS ID #24193078, Stephanie Hughes, eXp Realty. Smart MLS
 - $310,0003 bd1 ba1k sqft25 Lester Drive, Plainfield, CT 06332For Sale
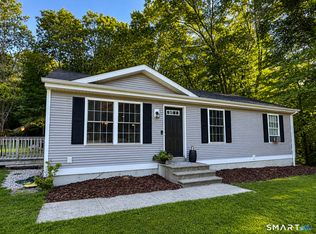 MLS ID #24193107, Kendra L. Bonnette, Coldwell Banker Realty. Smart MLS
 - $299,9002 bd2 ba1.1k sqft745 Upper Maple Street, Killingly, CT 06239For Sale
 MLS ID #24192183, Jennifer Jackson, Berkshire Hathaway NE Prop.. Smart MLS
 - $249,9004 bd2 ba1.5k sqft63 School Street, Killingly, CT 06239For SaleMLS ID #24192732, Krystal Delorge, Carl Guild & Associates. Smart MLS
- $--4 bd1 ba1.4k sqft17 Cady St, Killingly, CT 06239AuctionXome
- $285,0003 bd1 ba960 sqft37 Ruth Street, Killingly, CT 06239For SaleMLS ID #24174794, Liz Scranton, Kazantzis Real Estate, LLC. Smart MLS
- $260,0002 bd2 ba1k sqftWoodstock Meadows, Woodstock, CT 06281For SaleMLS ID #24193406, Alexandria Kebalo, RE/MAX One. Smart MLS
- $309,9002 bd3 ba1.5k sqftGlen Ridge, Mansfield, CT 06268For SaleMLS ID #24190759, Lindsey Niarhakos, RE/MAX One. Smart MLS
- $285,0003 bd2 ba1.4k sqft602 North Main Street, Killingly, CT 06239For SaleMLS ID #24186792, Skyla Gagnon, RE/MAX Bell Park Realty. Smart MLS
- $269,9002 bd2 ba1.2k sqftOak Forest Village, Windham, CT 06256For SaleMLS ID #24190954, Katherine Hernandez Lantigua, KW Legacy Partners. Smart MLS
- $295,0002 bd3 ba1.6k sqftThe Condominiums At Cross Creek, Plainfield, CT 06374For SaleMLS ID #24181182, Jamie Dumaine-Russell, KW Legacy Partners. Smart MLS
- $295,0004 bd1 ba1k sqft480 North Main Street, Plainfield, CT 06354For SaleMLS ID #24190512, Skyla Gagnon, RE/MAX Bell Park Realty. Smart MLS
- $174,9003 bd2 ba1.5k sqft69 Station Road, Hampton, CT 06247For SaleMLS ID #24193134, Michele Geragotelis, RE/MAX Bell Park Realty. Smart MLS
- $339,0004 bd1 ba1.1k sqft63 Beacon Road, Windham, CT 06280For SaleMLS ID #24179460, Deb Chabot, RE/MAX One. Smart MLS
- $420,0002 bd2 ba1.4k sqftMoosup River Estates, Plainfield, CT 06354For SaleMLS ID #24193211, Cary A. Marcoux, RE/MAX Bell Park Realty. Smart MLS
- $275,0002 bd2 ba1.2k sqftWhetstone Mills, Killingly, CT 06241For SaleMLS ID #24165775, Kathy Rickey, Signature Properties of N.E.. Smart MLS
- $300,0003 bd2 ba1.2k sqft41 Little River Lane, Canterbury, CT 06331For SaleMLS ID #24189304, Christine Johnson, RE/MAX One. Smart MLS
- $219,9002 bd2 ba1.1k sqftSachem Woods, Plainfield, CT 06374For SaleMLS ID #24186172, Elizabeth L. Zimmer, Berkshire Hathaway NE Prop.. Smart MLS
- $295,0002 bd2 ba1.2k sqftPutnam Riverview, Putnam, CT 06260For SaleMLS ID #24187714, Robin L. Smith, RE/MAX Bell Park Realty. Smart MLS
