Skip main navigation
Off market
  • $487,800

    9 Riverton Dr, Stafford, VA 22556

    4beds
    1,950sqft
    MultiFamily
    Built in 1994
    -- sqft lot
    $487,800 Zestimate®
    $250/sqft
    $2,197 Estimated rent

    Home value

    $487,800

    $463,000 - $512,000

    $2,197/mo

    Zestimate® history
    Loading
    Loading...

    Owner options

    List your home for rent

    $2,197/mo

    Rent Zestimate®

    Find your next renter with Zillow Rental Manager. Plus, with online applications, you can quickly screen prospective tenants – for free.

    Learn more

    $2,197/mo

    Rent Zestimate®

    Refinance and save

    $2,931/mo

    Est. payment

    Refinancing to a lower rate could help reduce your monthly payments and save thousands over the life of the loan.

    See today's rates

    $2,931/mo

    Est. payment

    Explore your selling options

    Work with a Zillow partner agent

    Leverage their expertise and Zillow's premium Showcase listings to get your home seen by more buyers.

    Get started

    List with your own agent

    Get your home in front of millions of buyers by listing it on Zillow.

    Learn how to do it

    Sell it yourself

    Take full control of how buyers see your home on Zillow by listing For Sale by Owner (FSBO).

    List your home

    What's special

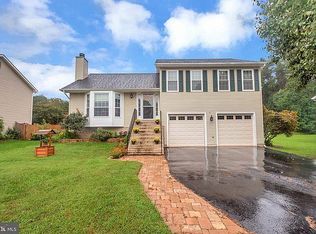
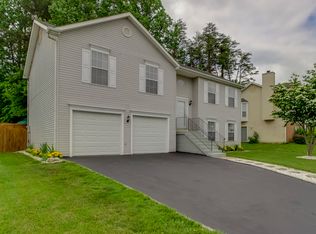
    Great Location! Convenient to EVERYTHING! Quantico, Shopping,and I-95. Quiet Community with Tot-Lot, Basketball Courts,Sidewalks, and Street Lights. New siding and roof 2017. New heat pump 2015!! Maintained Split foyer with 4 Bedrooms, 3 Full Baths and over 1950 Sq.Ft. Too many features to list on the MLS....Bring your qualified buyers, this one won't last! Property Features Location Information County: STAFFORD Latitude: 38.479635 Longitude: -77.43574 Subdivision: DEVON GREEN Directions: 95 SOUTH TO RTE 610 WEST(GARRISONVILLE ROAD), RIGHT ON BARRETT HEIGHTS, LEFT ON WHITESTONE, RIGHT ON RIVERTON. HOME ON RIGHT. Interior Features Additional Rooms: Living Room, Dining Room, Bedroom-Master, Bedroom-Second, Bedroom-Third, Bedroom-Fourth, Kitchen, Family Rm, Bedroom-First Room List: Living Room, Dining Room, Bedroom-Master, Bedroom-Second, Bedroom-Third, Bedroom-Fourth, Kitchen, Family Rm, Bedroom-First Interior: Floor Plan-Open Dining/Kitchen Description: Kit-Dining Combo Amenities: Attic-Access Only, Auto Gar Dr Opn, Double Vanities, Drapery Rods, Drapes/Curtains, MBA/Sep Shwr, MBA/Sep Tub, MBR-BA Full, Separate Vanities, Shades/Blinds, Tub-Soaking, W/W Carpeting, Washer/Dryer Hookup Has Fireplace: No Number of Fireplaces: 0 Heating: Forced Air Heating Fuel: Electric Cooling: Central A/C Water Heater: Electric Disabled Features: None All Units Have: Basketball Courts, Common Grounds, Tot Lots/Plygrd Appliances: Dishwasher, Disposal, Dryer, Exhaust Fan, Other, Oven/Range-Electric, Range hood, Refrigerator, Washer Basement Description: Daylight, Full, Fully Finished, Walkout Level Has Basement: Yes Exterior Features: Deck, Extensive Hardscape, Fenced-Rear, Other, Sidewalks, Street Lights Exterior Features Style: Split Foyer Stories: 2 Is New Construction: No Exterior: Vinyl Siding Roof: Shingle-Asphalt Possession: Settlement Septic or Sewer: Public Sewer Water: Public Parking Description: Garage Has Garage: Yes Garage Spaces: 2 Has a Pool: No Lot Description: Landscaping Lot Size in Acres: 0.20 Lot Size in Sq. Ft.: 8512 Zoning: R1 Has Waterfront: No School High School: NORTH STAFFORD Elementary School: KATE WALLER-BARRETT Jr. High School: HH POOLE High School: NORTH STAFFORD Additional Information Property Type: SFR Property SubType: Year Built: 1994 Status: Pending Home Owners Association: Y HOA Fee: $104.00 HOA Frequency: Annually Tax Year: 2017

    This property is not currently displayed as for sale or rent on Zillow. This may be different from what's on other websites or public sources.
    Facts & features

    Interior

    Bedrooms & bathrooms
    • Bedrooms: 4
    • Bathrooms: 3
    • Full bathrooms: 3
    Heating
    • Heat pump
    Cooling
    • None
    Appliances
    • Included: Dishwasher, Dryer, Garbage disposal, Range / Oven, Refrigerator, Washer
    Features
    • Flooring: Tile, Carpet, Linoleum / Vinyl
    • Basement: Finished
    • Has fireplace: No
    Interior area
    • Total interior livable area: 1,950 sqft

    Property

    Parking
    • Total spaces: 4
    • Parking features: Garage - Attached
    Features
    • Exterior features: Other, Vinyl
    Lot
    • Size: 8,512 Square Feet
    Details
    • Parcel number: 20EE35

    Construction

    Type & style
    • Home type: MultiFamily
    Materials
    • Frame
    • Roof: Composition
    Condition
    • Year built: 1994

    Community & HOA

    HOA
    • Has HOA: Yes
    • HOA fee: $9 monthly
    Location
    • Region: Stafford

    Financial & listing details

    • Price per square foot: $250/sqft
    • Tax assessed value: $392,200
    • Annual tax amount: $3,622

    Price history

    DateEventPrice
    4/25/2011Sold$240,000-5.8%$123/sqft
    Source: Public Record Report a problem
    3/7/2011Price change$254,900-3.8%$131/sqft
    Source: Coldwell Banker Elite Report a problem
    2/2/2011Listed for sale$264,900$136/sqft
    Source: Coldwell Banker Elite #ST7522484 Report a problem

    Public tax history

    YearProperty taxesTax assessment
    2025$3,622 +3.4%$392,200
    2024$3,505 +7.6%$392,200 +8.1%
    2023$3,257 +5.6%$362,900
    2022$3,085 +8.2%$362,900 +23.4%
    2021$2,852 $294,000
    2020$2,852 +2.2%$294,000 +6.4%
    2019$2,792 +2%$276,400
    2018$2,736 $276,400 +3.5%
    2017$2,736 +3.5%$267,000
    2016$2,643 $267,000 +3.8%
    2015-- $257,200
    2014-- $257,200 +18.1%
    2013-- $217,800
    2012-- $217,800 +3.8%
    2011-- $209,900
    2010-- $209,900 -33.3%
    2009-- $314,900
    2008-- $314,900 -19.2%
    2006-- $389,500
    2005-- $389,500 +78.9%
    2004-- $217,700 +38.1%
    2003-- $157,600
    2002-- $157,600 +13.5%
    2001-- $138,800
    2000-- $138,800
    Find assessor info on the county website

    Neighborhood: 22556

    Nearby schools

    GreatSchools rating
    Schools provided by the listing agent
    • Elementary: KATE WALLER-BARRETT
    • Middle: HH POOLE
    • High: NORTH STAFFORD

    Source: The MLS. This data may not be complete. We recommend contacting the local school district to confirm school assignments for this home.

    Get a cash offer in 3 minutes
    Find out how much your home could sell for in as little as 3 minutes with a no-obligation cash offer.
    Estimated market value
    $487,800
    Get a cash offer in 3 minutes
    Find out how much your home could sell for in as little as 3 minutes with a no-obligation cash offer.
    Estimated market value
    $487,800