"Life on the River" in this sought-after neighborhood in Litchfield NH! This distinguished colonial home offers an exceptional lifestyle. Situated on a serene cul-de-sac with breathtaking views of the Merrimack River, it combines luxury, privacy, and convenience. A short commute to Boston, access to walking trails, and easy airport access make this location ideal. This impeccably maintained 4 bedroom, 2.5-bathroom home features a formal living room with natural light and a cozy fireplace. A custom chef's kitchen, with sweeping river views, includes premium stainless steel appliances, & a large center island perfect for entertaining. The primary suite offers a walk-in closet, and ensuite bath while the 3 additional spacious bedrooms ensure comfort for family or guests. The open concept family room, eat in dinette, & four-season sunroom complete the main living areas, offering panoramic views of the river and fenced in yard. The outside is incredible with direct water access for boating, swimming & a removable boat dock with a nearby boat launch just minutes away. Last but not least the beautifully landscaped yard includes hydrangeas, azaleas & butterfly plants attracts a variety of birds with a multitude of blooming colors all season long. The 3 car attached garage with expansion space above, 4 car heated detached garage & RV parking structure offer the hobbiest and/or "at home" business operator all they could ask for! A rare blend of luxury, nature, and modern living. ENJOY
Closed
Listed by: EXP Realty • Dempsey Realty Group
Bought with: EXP Realty
$891,900
9 Riverview Circle, Litchfield, NH 03052
4beds
2,701sqft
Single Family Residence
Built in 1986
1.21 Acres Lot
$926,800 Zestimate®
$330/sqft
$4,580 Estimated rent
Home value
$926,800
$853,000 - $1.01M
$4,580/mo
Zestimate® history
Owner options
List your home for rent
$4,580/mo
Rent Zestimate®
Find your next renter with Zillow Rental Manager. Plus, with online applications, you can quickly screen prospective tenants – for free.
$4,580/mo
Rent Zestimate®
Refinance and save
$4,893/mo
Est. payment
Refinancing to a lower rate could help reduce your monthly payments and save thousands over the life of the loan.
$4,893/mo
Est. payment
Explore your selling options
Work with a Zillow partner agent
Leverage their expertise and Zillow's premium Showcase listings to get your home seen by more buyers.
Get startedList with your own agent
Get your home in front of millions of buyers by listing it on Zillow.
Learn how to do itSell it yourself
Take full control of how buyers see your home on Zillow by listing For Sale by Owner (FSBO).
List your homeWhat's special
Cozy fireplaceRv parking structureDirect water accessFenced in yardSweeping river viewsRemovable boat dockBeautifully landscaped yard
Zillow last checked:
Listing updated:
Listed by:
Dempsey Realty Group,
EXP Realty Phone:603-661-5529
Bought with:
Sharon Bean
EXP Realty
Source: PrimeMLS,MLS#: 5026236
Facts & features
Interior
Bedrooms & bathrooms
- Bedrooms: 4
- Bathrooms: 3
- Full bathrooms: 2
- 1/2 bathrooms: 1
Heating
- Propane, Oil, Hot Water
Cooling
- Central Air
Appliances
- Included: Dishwasher, Microwave, Electric Range, Refrigerator
- Laundry: 1st Floor Laundry
Features
- Primary BR w/ BA, Natural Light, Walk-In Closet(s)
- Flooring: Ceramic Tile, Slate/Stone, Wood
- Windows: Skylight(s)
- Basement: Unfinished,Walk-Out Access
- Number of fireplaces: 1
- Fireplace features: Wood Burning, 1 Fireplace
Interior area
- Total structure area: 4,138
- Total interior livable area: 2,701 sqft
- Finished area above ground: 2,701
- Finished area below ground: 0
Property
Parking
- Total spaces: 7
- Parking features: Paved, Auto Open, Direct Entry, Heated Garage, Storage Above, Driveway, Garage, Parking Spaces 11 - 20, Parking Spaces 6+, Covered, Attached, Detached
- Garage spaces: 7
- Has uncovered spaces: Yes
Features
- Levels: Two
- Stories: 2
- Exterior features: Deck, Shed
- Fencing: Full
Lot
- Size: 1.21 Acres
- Features: Landscaped
Details
- Parcel number: LTCHM00006L000053S000000
- Zoning description: Res
Construction
Type & style
- Home type: SingleFamily
- Architectural style: Colonial,Garrison
- Property subtype: Single Family Residence
Materials
- Wood Frame, Cedar Exterior, Wood Exterior
- Foundation: Concrete
- Roof: Shingle
Condition
- New construction: No
- Year built: 1986
Utilities & green energy
- Electric: Circuit Breakers
- Sewer: Private Sewer
- Utilities for property: Other
Community & HOA
Community
- Security: Smoke Detector(s)
Location
- Region: Litchfield
Financial & listing details
- Price per square foot: $330/sqft
- Tax assessed value: $515,500
- Annual tax amount: $10,712
- Date on market: 1/9/2025
- Road surface type: Paved
Price history
| Date | Event | Price |
|---|---|---|
| 2/28/2025 | Sold | $891,900-0.9%$330/sqft |
Source:  PrimeMLS #5026236 Report a problem PrimeMLS #5026236 Report a problem | ||
| 1/15/2025 | Contingent | $899,900$333/sqft |
Source: PrimeMLS #5026236 Report a problem | ||
| 1/9/2025 | Listed for sale | $899,900+119.5%$333/sqft |
Source: PrimeMLS #5026236 Report a problem | ||
| 5/5/2016 | Sold | $410,000-24.5%$152/sqft |
Source: Agent Provided Report a problem | ||
| 1/15/2016 | Sold | $543,333+26.7%$201/sqft |
Source: Public Record Report a problem | ||
| 10/19/2015 | Pending sale | $429,000$159/sqft |
Source: AN0382 #71883912 Report a problem | ||
| 8/9/2015 | Price change | $429,000-2.3%$159/sqft |
Source: 2519-9 #71883912 Report a problem | ||
| 7/27/2015 | Price change | $439,000-0.2%$163/sqft |
Source: Better Homes and Gardens Real Estate The Masiello Group #71883912 Report a problem | ||
| 6/28/2015 | Price change | $440,000-2.2%$163/sqft |
Source: BHHS Verani Londonderry #4417266 Report a problem | ||
| 6/24/2015 | Price change | $450,000-2.2%$167/sqft |
Source: BHHS Verani Londonderry #4417266 Report a problem | ||
| 4/30/2015 | Listed for sale | $460,000+80.4%$170/sqft |
Source: BHHS Verani Londonderry #4417266 Report a problem | ||
| 6/20/2000 | Sold | $255,000$94/sqft |
Source: Public Record Report a problem | ||
Public tax history
| Year | Property taxes | Tax assessment |
|---|---|---|
| 2024 | $10,712 -0.8% | $515,500 |
| 2023 | $10,795 +10% | $515,500 |
| 2022 | $9,810 +2.7% | $515,500 +0.2% |
| 2021 | $9,556 | $514,300 |
| 2020 | $9,556 -2.4% | $514,300 +24.3% |
| 2019 | $9,789 +5.7% | $413,900 +0.5% |
| 2017 | $9,261 +10.6% | $411,800 +6.2% |
| 2016 | $8,374 +6% | $387,700 |
| 2015 | $7,901 | $387,700 |
Find assessor info on the county website
Neighborhood: 03052
Nearby homes
- $782,3005 bd3 ba3.2k sqft10 Riverview Cir, Litchfield, NH 03052Off Market
- $828,2004 bd3 ba2.4k sqft7 Riverview Cir, Litchfield, NH 03052Off Market

- $763,3003 bd2 ba3.2k sqft11 Riverview Cir, Litchfield, NH 03052Off Market
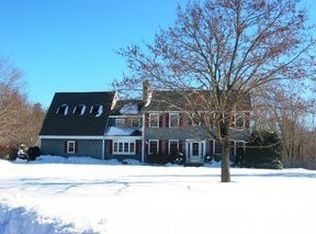
- $648,5003 bd2 ba2.4k sqft6 Riverview Cir, Litchfield, NH 03052Off Market
- $738,6004 bd3 ba2.6k sqft3 Riverview Cir, Litchfield, NH 03052Off Market
- $203,800-- bd-- ba-- sqft124 Charles Bancroft Hwy, Litchfield, NH 03052Off Market
- $772,7004 bd3 ba3.1k sqft5 Riverview Cir, Litchfield, NH 03052Off Market
- $845,6004 bd3 ba4.1k sqft14 Riverview Cir, Litchfield, NH 03052Off Market
Nearby schools
GreatSchools rating
- 6/10Griffin Memorial SchoolGrades: PK-4Distance: 1.4 mi
- 5/10Litchfield Middle SchoolGrades: 5-8Distance: 1.6 mi
- 7/10Campbell High SchoolGrades: 9-12Distance: 1.5 mi
Schools provided by the listing agent
- Elementary: Griffin Memorial School
- Middle: Litchfield Middle School
- High: Campbell High School
Source: PrimeMLS. This data may not be complete. We recommend contacting the local school district to confirm school assignments for this home.
Get a cash offer in 3 minutes
Find out how much your home could sell for in as little as 3 minutes with a no-obligation cash offer.
Estimated market value
$926,800
Get a cash offer in 3 minutes
Find out how much your home could sell for in as little as 3 minutes with a no-obligation cash offer.
Estimated market value
$926,800
- New Hampshire
- Hillsborough County
- Litchfield
- 03052
- 9 Riverview Circle
Nearby cities
Nearby zip codes
Other Litchfield Topics
