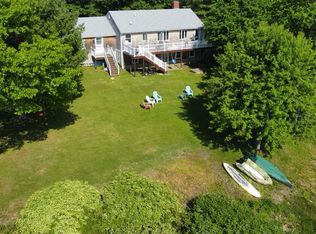
Available October through May as a fully furnished seasonal rental, this stunning riverfront townhouse at 9 Riverview Drive, Unit 1, York, ME offers the perfect retreat for professionals, remote workers, snowbirds, or anyone looking to experience Maine's peaceful coastal charm during the off-season.
Wake up to breathtaking views of the Cape Neddick River and enjoy your morning coffee from the private balcony, screened porch, or waterfront patio. Located just a short walk from York Beach, Short Sands Beach, local restaurants, boutique shops, and scenic walking trails, this exceptional home combines luxury, convenience, and an unbeatable waterfront setting.
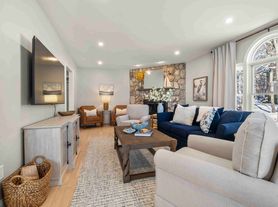
Offering approximately 2,217 square feet across three finished levels, the home features a bright, open-concept layout designed for comfortable everyday living. The gourmet kitchen showcases granite countertops, ample cabinetry, and a cozy breakfast nook that flows seamlessly into the spacious living room, complete with a wood-burning fireplace, hardwood flooring, central air conditioning, and abundant natural light.
A versatile bonus room provides the perfect space for a home office, fitness area, media room, or additional guest accommodations. Multiple living areas throughout the home offer flexibility for entertaining, working remotely, or simply relaxing while taking in the tranquil waterfront surroundings.
Whether you're escaping for the winter, relocating temporarily, or seeking an extended stay along Maine's beautiful coastline, this thoughtfully furnished home delivers a true move-in-ready luxury living experience in one of York's most sought-after waterfront communities.
Home Highlights
* Fully Furnished Seasonal Rental (October-May)
* 2 Bedrooms
* 2.5 Bathrooms
* Approximately 2,217 Sq. Ft.
* Direct Cape Neddick River Views
* Private Waterfront Setting
* Spacious Open-Concept Living Area
* Granite Countertops
* Stainless Steel Appliances
* Breakfast Nook
* Wood-Burning Fireplace
* Hardwood Flooring
* Primary Suite with Private Balcony
* Screened-In Porch
* Private Patio
* Flexible Third-Floor Bonus Room
* Central Air Conditioning
* In-Unit Washer & Dryer
* Walking Distance to York Beach & Short Sands Beach
* Close to Restaurants, Shops & Local Attractions
Rent
$2,500 per month
Lease Term
Seasonal Rental
Available October through May
Move-In Costs
First Month's Rent: $2,500
Security Deposit: $2,500
Broker Fee: $2,500 (One Month's Rent)
Total Due at Lease Signing: $7,500
Utilities
Electric: Tenant Paid
Heat: Tenant Paid (Propane)
Water & Sewer: Tenant Paid
Internet/Cable: Tenant Paid
Owner Provides:
* Landscaping
* Snow Removal
Rental Requirements
To Qualify
* Minimum NET monthly income equal to 3x the monthly rent ($7,500/month)
* Minimum 600 credit score for each adult applicant
* Three most recent pay stubs or employer salary verification
* Self-employed applicants may provide tax returns and/or profit & loss statements
* Valid government-issued photo ID
* No prior evictions or outstanding balances owed to another landlord
* Co-signers accepted with a 700+ credit score
Interested?
Tyler Roberge
R&M Capital Property Management, LLC
701
If unavailable, please email your full name, phone number, and the property address, and we'll follow up as soon as possible.
Apply online and view additional listings at:
Some photos may be virtually staged. Availability is subject to change without notice.
Apartment for rent
Apartment
Available now
No pets
What's special
Wood-burning fireplaceAbundant natural lightPrivate patioGranite countertopsVersatile bonus roomCozy breakfast nookAmple cabinetry
- 77 days |
- -- |
- -- |
Zillow last checked:
Listing updated:
Travel times

Let’s turn your rent into credit progress
Build credit history with every on-time payment and get credit for the payment you’re already making.
Facts & features
Interior
Bedrooms & bathrooms
- Bedrooms: 2
- Bathrooms: 3
- Full bathrooms: 2
- 1/2 bathrooms: 1
Interior area
- Total interior livable area: 2,217 sqft
Property
Parking
- Details: Contact manager
Construction
Type & style
- Home type: Apartment
- Property subtype: Apartment
Building
Management
- Pets allowed: No
Community & HOA
Location
- Region: York
Financial & listing details
- Lease term: Contact For Details
Nearby apartments for rent
Price history
| Date | Event | Price |
|---|---|---|
| 8/12/2026 | Price change | $2,500-7.4%$1/sqft |
Source: Zillow Rentals Report a problem | ||
| 8/5/2026 | Listed for rent | $2,700$1/sqft |
Source: Zillow Rentals Report a problem | ||
| 9/12/2025 | Sold | $847,900$382/sqft |
Source:  Maine Listings #1632259 Report a problem Maine Listings #1632259 Report a problem | ||
| 8/7/2025 | Pending sale | $847,900$382/sqft |
Source: Maine Listings #1632259 Report a problem | ||
| 7/30/2025 | Listed for sale | $847,900$382/sqft |
Source: Maine Listings #1632259 Report a problem | ||