Maison Belle Rio is a one-of-a-kind luxury residence that preserves its original architectural details while being thoughtfully updated for modern day living. This 4-level, 5-bedroom home features light-filled living & working spaces w/ exceptional mtn, river, & valley views. Main level includes formal living & dining rooms, home office, snuggery, hardwood floors, new, chic lighting throughout, high ceilings w/ exposed beams, & updated enlarged closets w/ maple cabinetry & USB ports. A gourmet kitchen features cherry cabinets, granite, tumbled marble accents, oversized built-in stainless refrigerator & freezer, double convection ovens, & gas 6-burner cooktop. The second floor offers a dedicated workout room, beautiful walk-in closet, & three spacious bedrooms. The third floor boasts a spacious bonus room currently used as a playroom. The terrace level includes a newly completed private apartment.
For sale
Price cut: $22.6K (8/30)
$619,900
9 Riverview Pl, Lynchburg, VA 24503
5beds
4,080sqft
Single Family Residence
Built in 1914
0.33 Acres Lot
$603,500 Zestimate®
$152/sqft
$-- HOA
What's special
Home officeOriginal architectural detailsSpacious bonus roomThree spacious bedroomsDedicated workout roomCherry cabinetsHardwood floors
- 37 days
- 698
- 40
Zillow last checked:
Listing updated:
Listed by:
Thomas G. Wolcott 434-258-4472 goodcalltom@yahoo.com,
NextHome TwoFourFive 434-382-1828
Source: LMLS,MLS#: 368254 Originating MLS: Lynchburg Board of Realtors
Originating MLS: Lynchburg Board of RealtorsFacts & features
Interior
Bedrooms & bathrooms
- Bedrooms: 5
- Bathrooms: 4
- Full bathrooms: 3
- 1/2 bathrooms: 1
Primary bedroom
- Level: Second
- Area: 255
- Dimensions: 15 x 17
Bedroom
- Dimensions: 0 x 0
Bedroom 2
- Level: Second
- Area: 165
- Dimensions: 11 x 15
Bedroom 3
- Level: Second
- Area: 165
- Dimensions: 11 x 15
Bedroom 4
- Level: Below Grade
- Area: 144
- Dimensions: 16 x 9
Bedroom 5
- Level: Second
- Area: 153
- Dimensions: 17 x 9
Dining room
- Level: First
- Area: 210
- Dimensions: 15 x 14
Family room
- Area: 0
- Dimensions: 0 x 0
Great room
- Area: 0
- Dimensions: 0 x 0
Kitchen
- Level: First
- Area: 252
- Dimensions: 18 x 14
Living room
- Level: First
- Area: 162
- Dimensions: 9 x 18
Office
- Level: First
- Area: 153
- Dimensions: 17 x 9
Heating
- Heat Pump, Hot Water-Gas, Two-Zone, Three-Zone or more
Cooling
- Heat Pump, Mini-Split, Two-Zone
Appliances
- Included: Dishwasher, Double Oven, Dryer, Gas Range, Refrigerator, Washer, Gas Water Heater
- Laundry: In Basement, Dryer Hookup, Laundry Closet, Laundry Room, Second Floor, Separate Laundry Rm., Washer Hookup
Features
- Apartment, Drywall, Main Level Den, Primary Bed w/Bath, Separate Dining Room, Tile Bath(s), Walk-In Closet(s), Workshop
- Flooring: Carpet, Hardwood, Tile
- Doors: Storm Door(s)
- Windows: Storm Window(s)
- Basement: Apartment,Exterior Entry,Finished,Heated,Interior Entry,Sump Pump,Walk-Out Access,Workshop
- Attic: Finished,Walk-up,Windows
- Number of fireplaces: 2
- Fireplace features: 2 Fireplaces, Decorative, Living Room
Interior area
- Total structure area: 4,080
- Total interior livable area: 4,080 sqft
- Finished area above ground: 3,477
- Finished area below ground: 603
Video & virtual tour
Property
Features
- Levels: Three Or More
- Stories: 2
- Patio & porch: Patio, Porch, Front Porch
- Exterior features: Garden, Tennis Courts Nearby
- Has spa: Yes
- Spa features: Bath
- Fencing: Fenced,Privacy
- Has view: Yes
- View description: Mountain(s)
Lot
- Size: 0.33 Acres
- Features: Landscaped, Undergrnd Utilities
Details
- Additional structures: Storage
- Parcel number: 02101004
Construction
Type & style
- Home type: SingleFamily
- Architectural style: Two Story
- Property subtype: Single Family Residence
Materials
- Vinyl Siding
- Roof: Shingle
Condition
- Year built: 1914
Utilities & green energy
- Electric: AEP/Appalachian Powr
- Sewer: City
- Water: City
- Utilities for property: Cable Available, Cable Connections
Community & HOA
Community
- Subdivision: Riverview
Location
- Region: Lynchburg
Financial & listing details
- Price per square foot: $152/sqft
- Tax assessed value: $439,000
- Annual tax amount: $3,687
- Date on market: 7/28/2026
- Cumulative days on market: 37 days
Estimated market value
$603,500
$573,000 - $634,000
$2,924/mo
Price history
| Date | Event | Price |
|---|---|---|
| 8/30/2026 | Price change | $619,900-3.5%$152/sqft |
Source:  LMLS #368254 Report a problem LMLS #368254 Report a problem | ||
| 7/29/2026 | Listed for sale | $642,500+47.7%$157/sqft |
Source: LMLS #368254 Report a problem | ||
| 6/24/2021 | Sold | $435,000$107/sqft |
Source: Public Record Report a problem | ||
| 6/4/2021 | Pending sale | $435,000$107/sqft |
Source: Owner Report a problem | ||
| 4/28/2021 | Listed for sale | $435,000-10.3%$107/sqft |
Source: Owner Report a problem | ||
| 2/1/2021 | Listing removed | -- |
Source:  Keller Williams Report a problem Keller Williams Report a problem | ||
| 1/26/2021 | Price change | $484,900-3%$119/sqft |
Source: Keller Williams #328912 Report a problem | ||
| 12/29/2020 | Listed for sale | $499,900+100%$123/sqft |
Source: Keller Williams #328912 Report a problem | ||
| 9/9/2008 | Sold | $249,900+54.3%$61/sqft |
Source: Public Record Report a problem | ||
| 8/29/2003 | Sold | $162,000$40/sqft |
Source: LMLS #205440 Report a problem | ||
Public tax history
| Year | Property taxes | Tax assessment |
|---|---|---|
| 2025 | $3,688 -1% | $439,000 +4.8% |
| 2024 | $3,726 | $418,700 |
| 2023 | $3,726 -11.2% | $418,700 +10.8% |
| 2022 | $4,195 | $377,900 |
| 2021 | $4,195 +31.5% | $377,900 +31.5% |
| 2020 | $3,189 | $287,300 |
| 2019 | $3,189 | $287,300 |
| 2018 | $3,189 +37.1% | $287,300 |
| 2017 | $2,325 | $287,300 |
| 2016 | $2,325 | $287,300 |
| 2015 | $2,325 | $287,300 |
| 2014 | $2,325 | $287,300 |
| 2012 | -- | $287,300 |
| 2011 | -- | $287,300 |
| 2009 | -- | $287,300 +37.1% |
| 2008 | -- | $209,500 +47.1% |
| 2007 | -- | $142,400 |
| 2006 | -- | $142,400 |
| 2005 | -- | $142,400 +1.7% |
| 2004 | -- | $140,000 |
| 2003 | -- | $140,000 |
| 2002 | -- | $140,000 |
| 2001 | -- | $140,000 |
Find assessor info on the county website
Monthly payment
Est. payment
Payment breakdown
Explore the cost of this home by adjusting the details. Changes won't be saved.Climate risks
Neighborhood: 24503
Similar homes
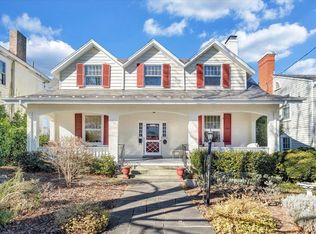
- $619,0004 bd3 ba3.2k sqft201 Howard Dr, Lynchburg, VA 24503For Sale
 MLS ID #368480, Travis Hundt, Cornerstone Realty Group Inc.. LMLS
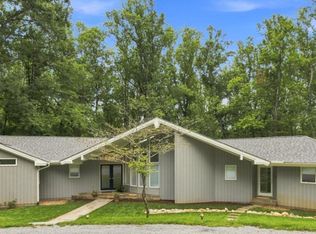
 - $619,9005 bd3 ba2.7k sqft3515 Ridgecroft Dr, Lynchburg, VA 24503For Sale
 MLS ID #367581, Betsy A Ferguson, Lynchburg's Finest Team LLC. LMLS
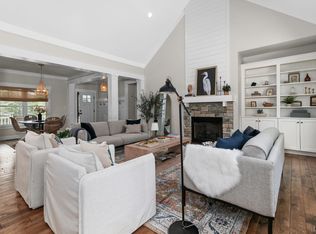
 - $475,0006 bd5 ba3.9k sqft2106 Rivermont Ave, Lynchburg, VA 24503For Sale
 MLS ID #366682, Robert Dawson, BHHS Dawson Ford Garbee. LMLS
 - $489,9004 bd4 ba3.6k sqft1132 James View Dr, Lynchburg, VA 24503For Sale
 MLS ID #368975, Glenn Whorley, Century 21 ALL-SERVICE. LMLS
